
Luxury real estate in Toronto and the GTA
The Unionville
New luxury condominium in Markham.
Pre-Construction
About The Unionville
Now Selling
Get in on the ground floor on this exclusive building
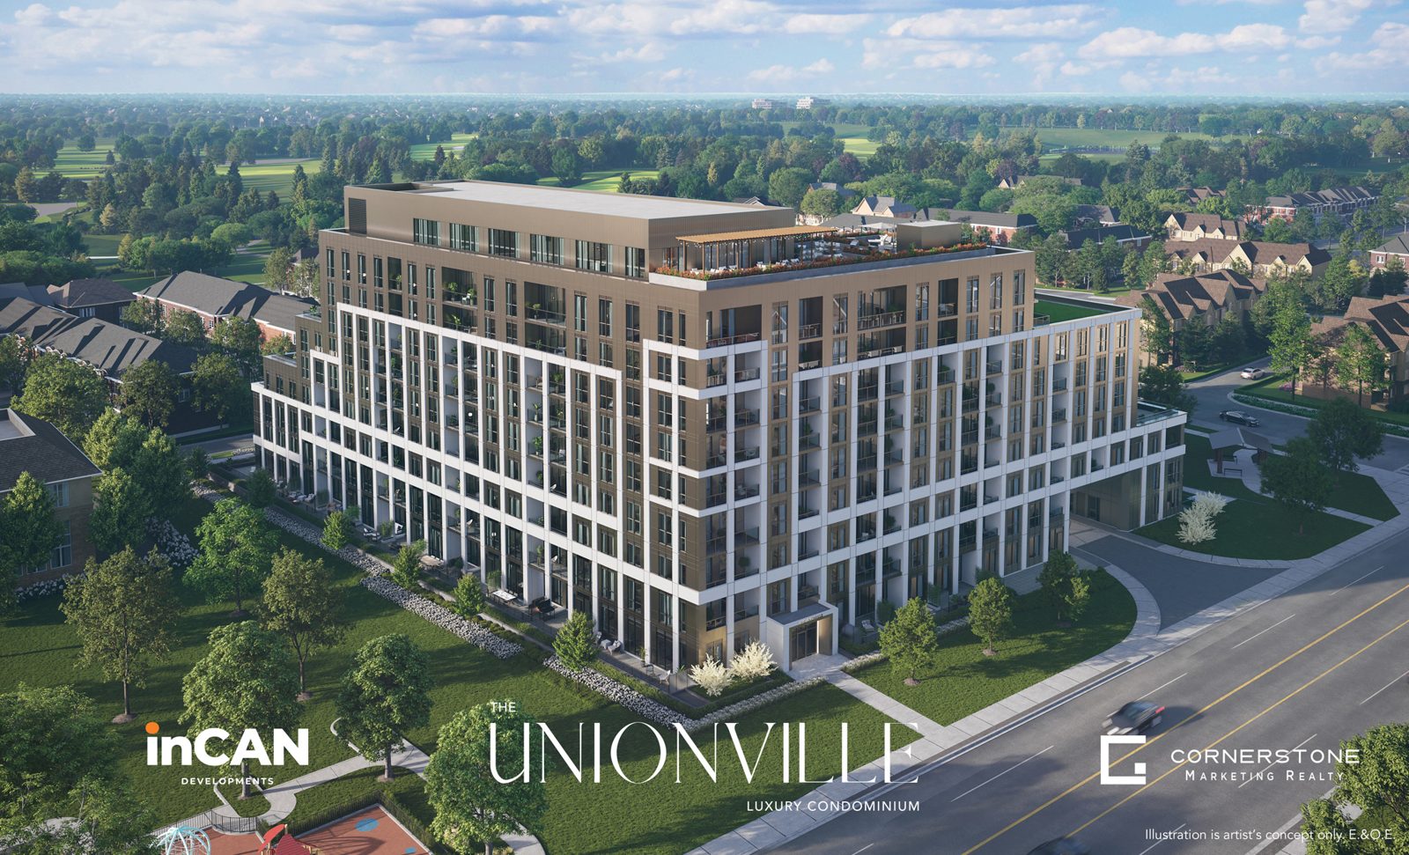
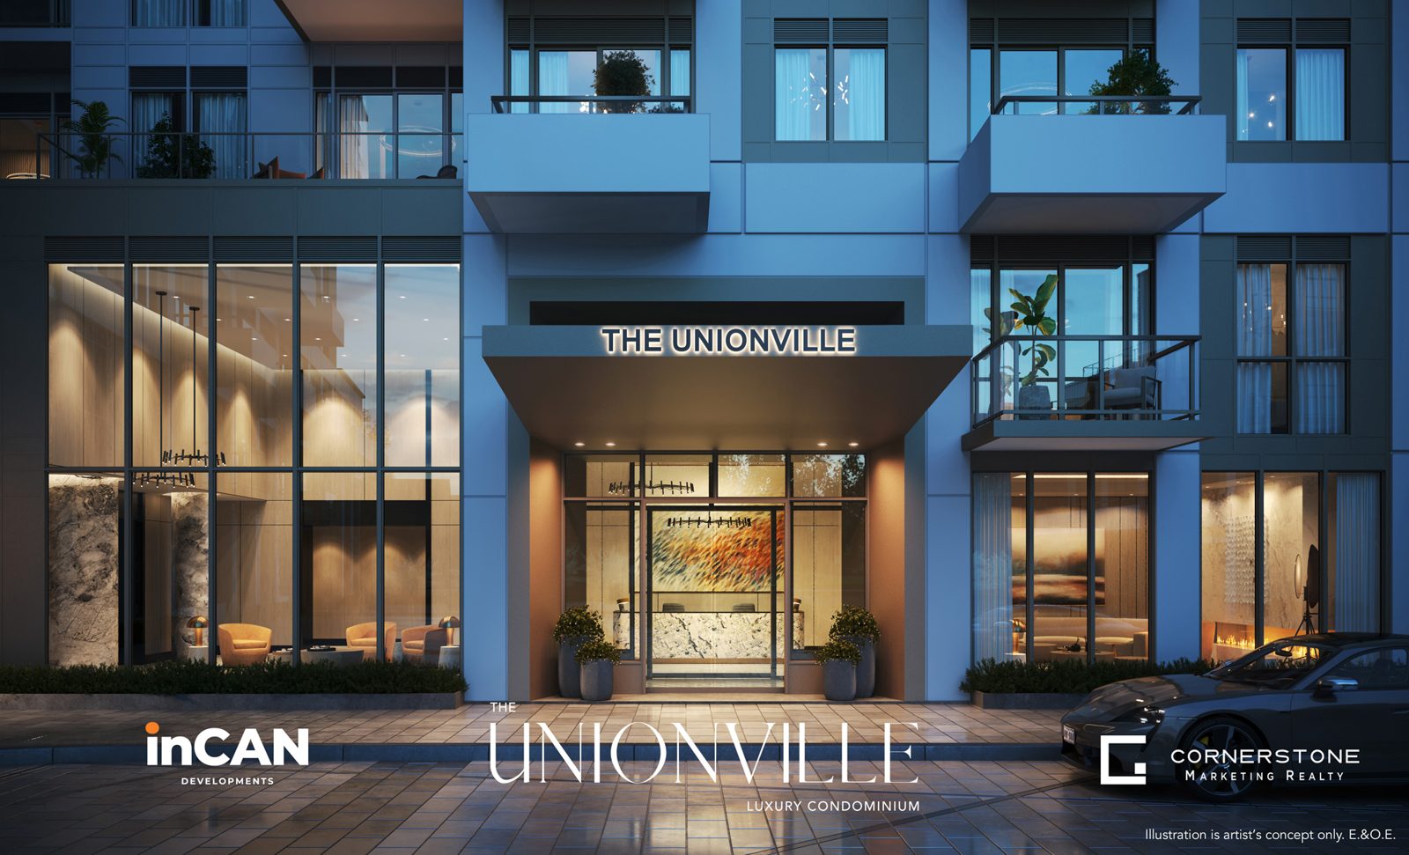
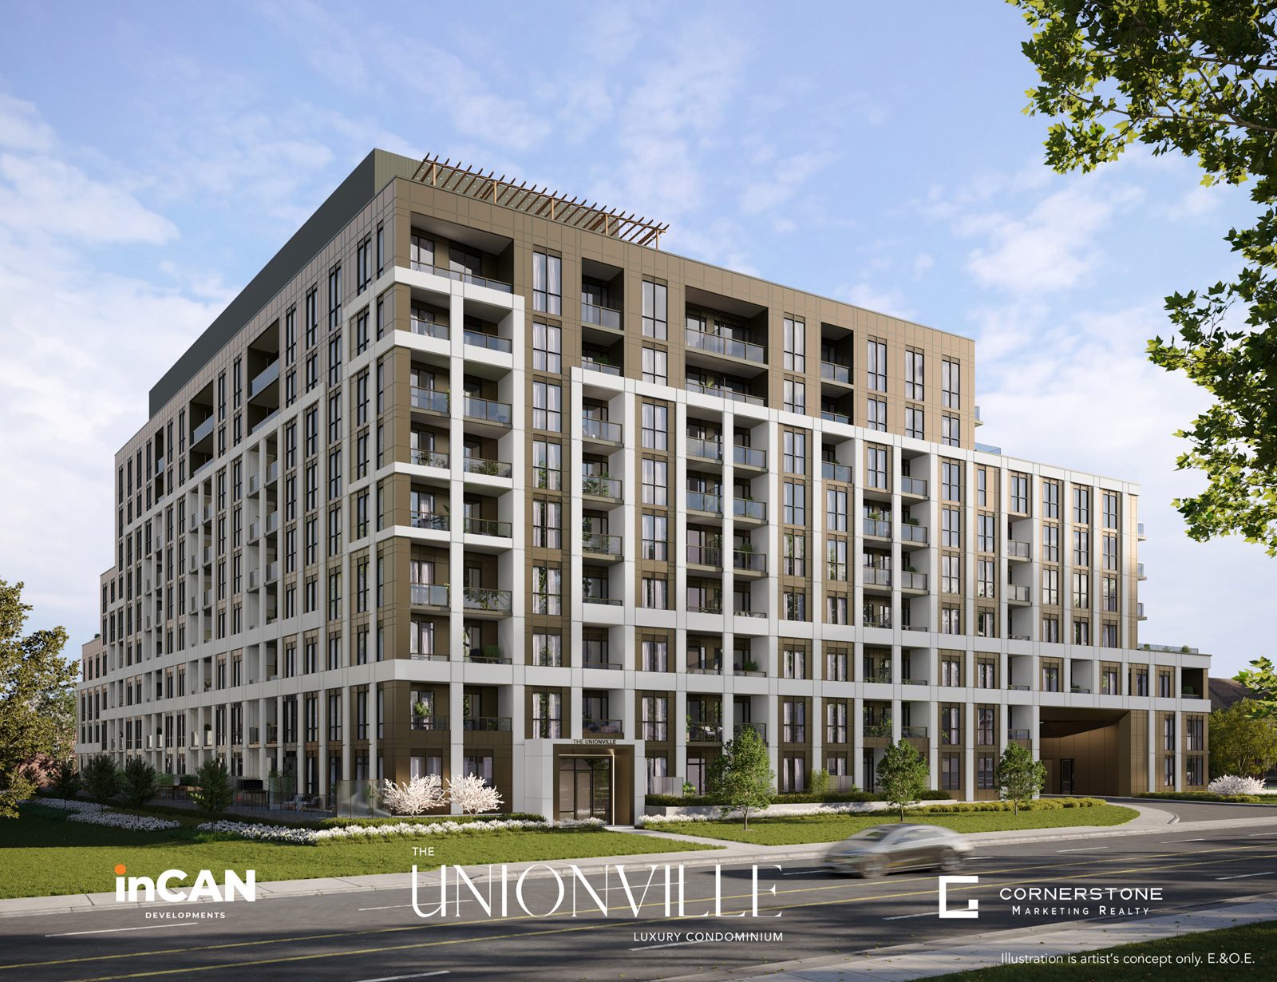
Rising above it all at Kennedy Road and 16th Avenue, The Unionville is a striking new luxury condominium connecting you to the beating heart of Markham’s most desirable neighbourhood. Striking suites. Vibrant lifestyle amenities. Quality you can count on. That’s The Unionville.
Unionville is a place of unmatched amenities for residents across the spectrum. From parks, playgrounds, and nature trails to golf courses, recreation centres, and sports fields, every day is an opportunity for active living. But when it comes to culture and convenience, there are an abundance of trendy restaurants, shops, and galleries along historic Main Street that make life even more enriching. And to give your children the best choice in after-school activities, Unionville is also brimming with dance studios, karate schools, and music academies to complement in-school learning.
Now selling by private appointment
Maintenance Fee: Tbd
Project details
| Address | 9332 Kennedy Rd., Markham |
|---|---|
| Intersection | Kennedy Rd & Sixteen Ave |
| Developer | InCan Developments |
| Architect | Baron Nelson Architects |
| Storeys | 10 |
| Total Units | 270 |
| Suite Type | Bachelor To 3+D Bedroom, Townhomes And Lofts |
| Suite Size | 471-915 Sq.Ft. |
| Occupancy | Q4 2026 |
Reasons to live at UNIONVILLE CONDO
What makes living here so remarkable?
Prime Location in a Historic and Vibrant Community
Nestled at the intersection of Kennedy Road and 16th Avenue, The Unionville Condos places residents in the heart of the charming Angus Glen neighborhood. This area is renowned for its tree-lined streets, rich history, and cultural vibrancy, providing a picturesque and engaging environment. Proximity to Unionville's historic downtown shopping district offers a unique blend of boutique shops, dining experiences, and year-round community events, fostering a strong sense of belonging and community.
Exceptional On-Site Amenities for a Modern Lifestyle
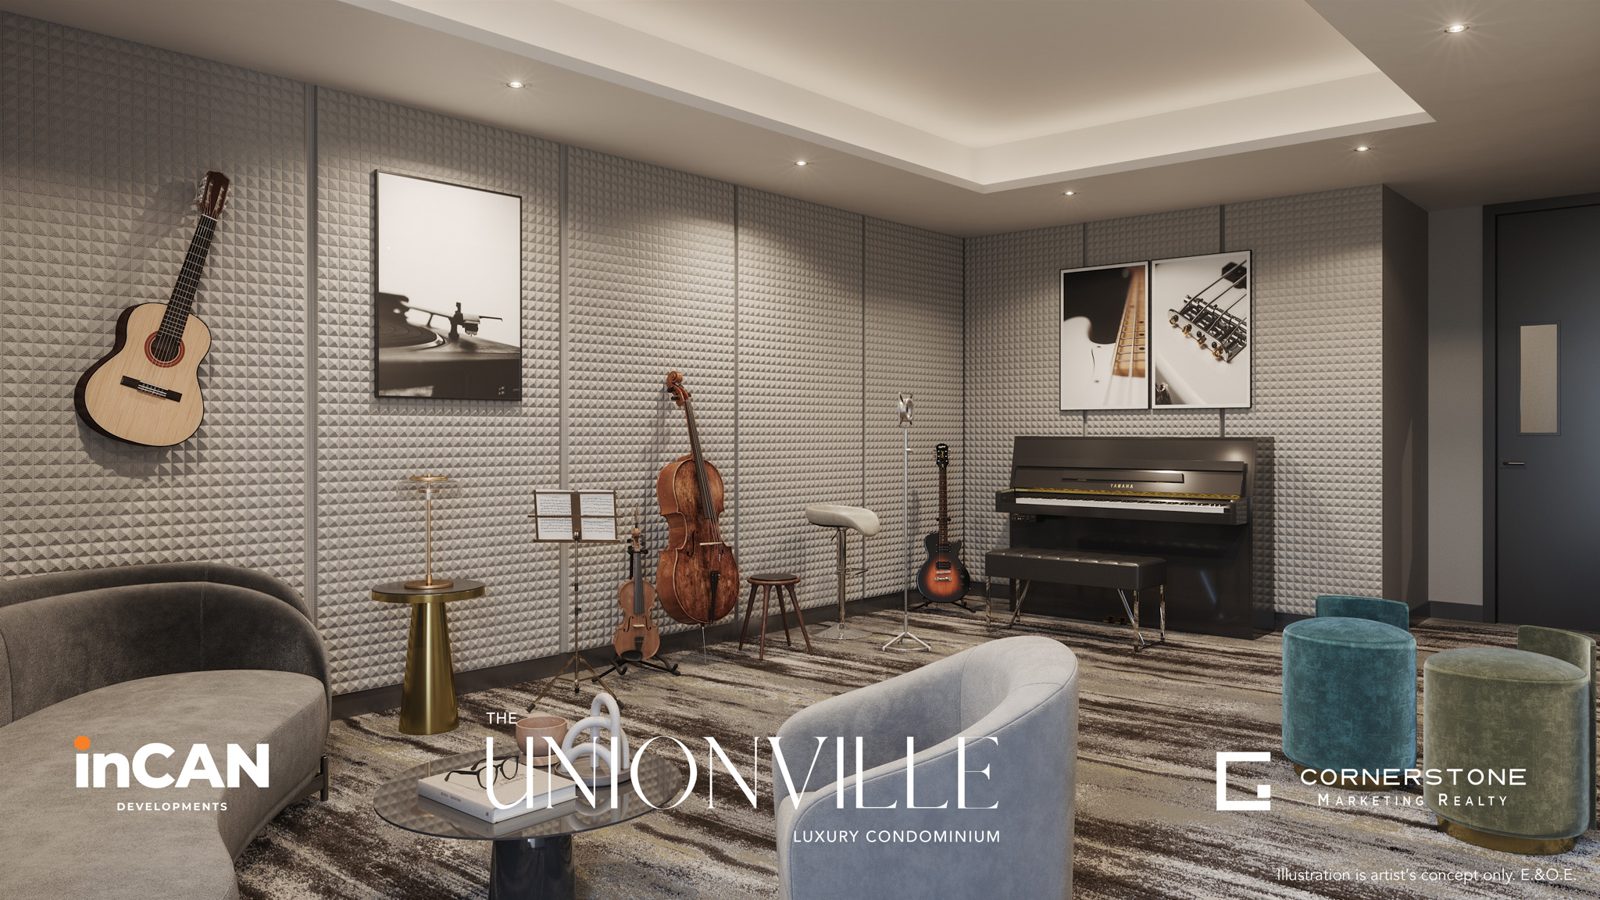
Music Studio: An acoustically engineered space bathed in natural light, perfect for music enthusiasts and private lessons.
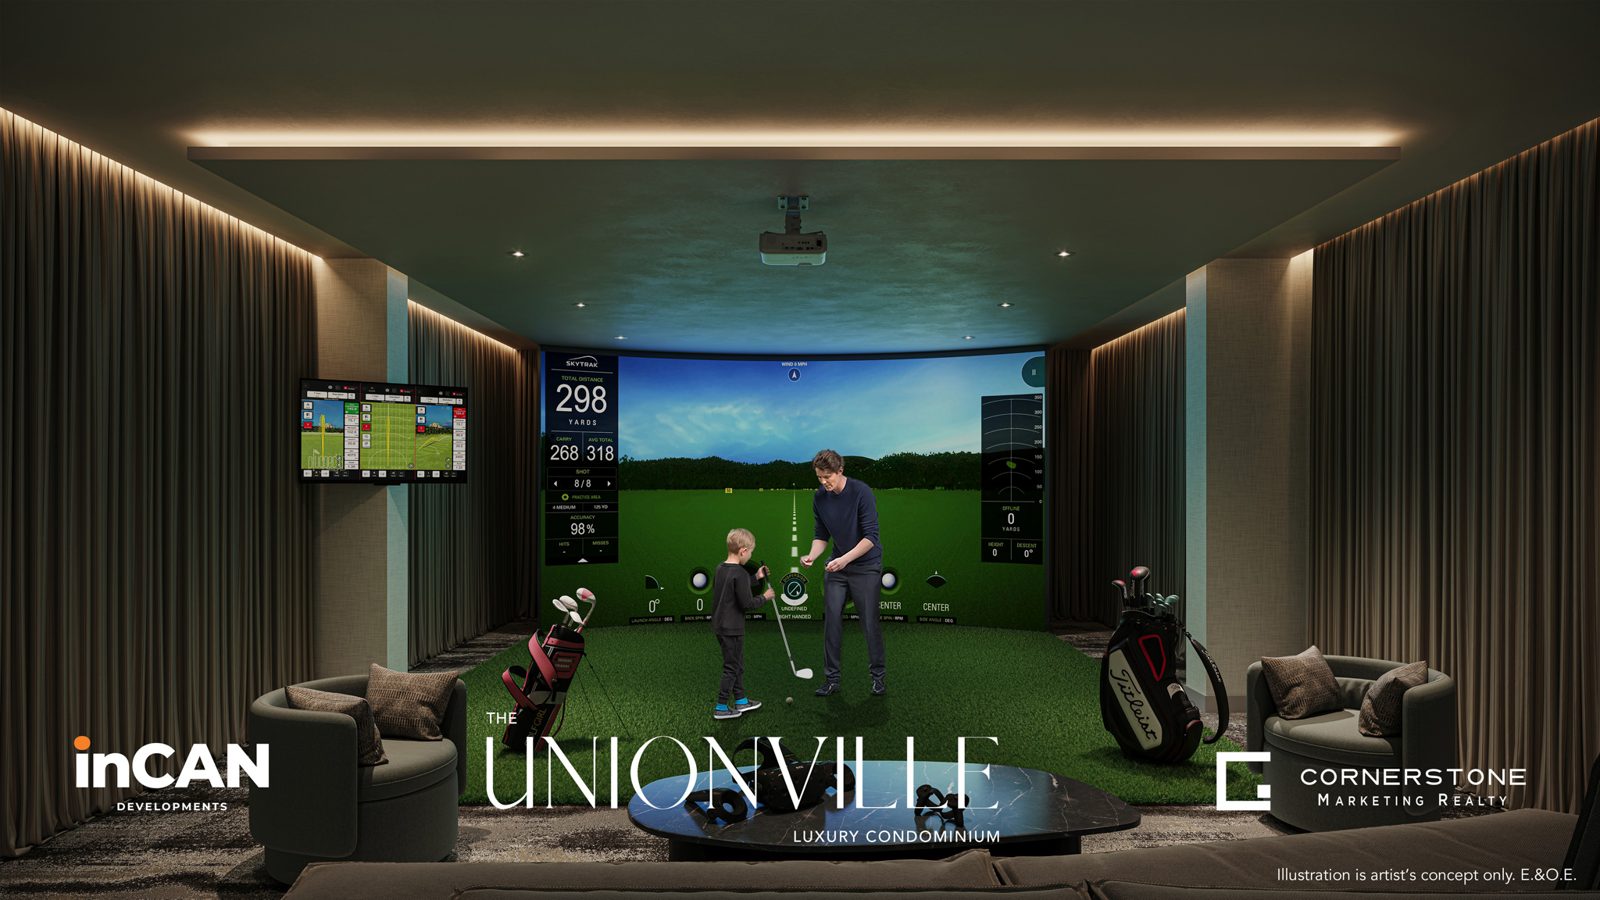
Tee Time Virtual Golf: A cutting-edge golf simulator allows residents to practice their swing year-round in a comfortable lounge setting.
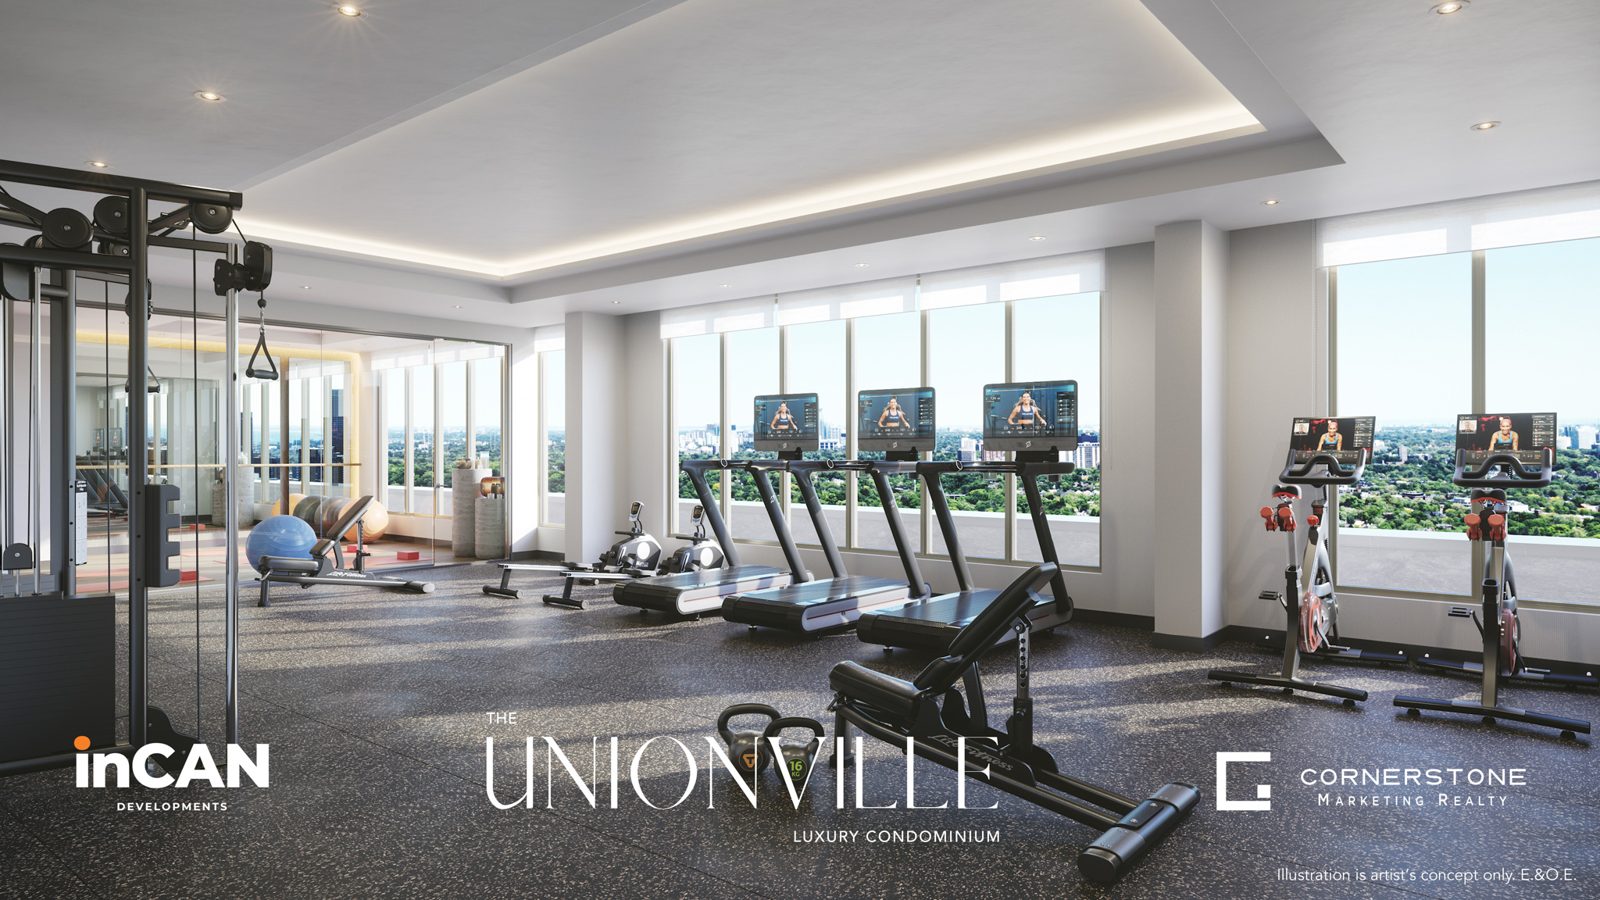
Summit Gym and Yoga Studio: A state-of-the-art fitness center equipped with modern equipment and private training areas, promoting a wellness-driven lifestyle.
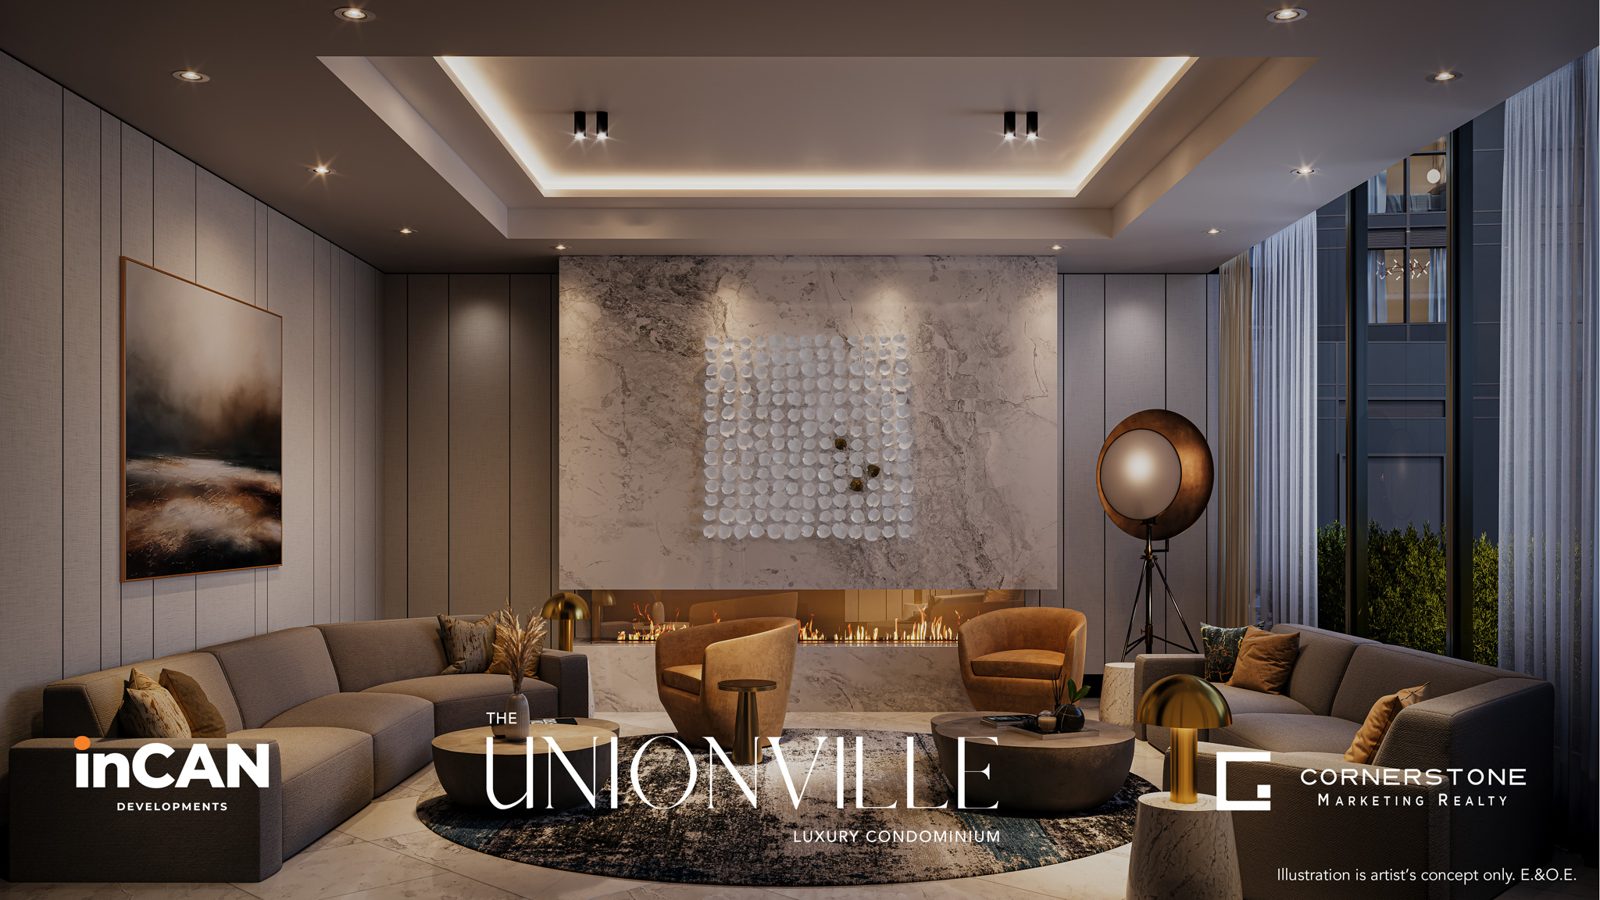
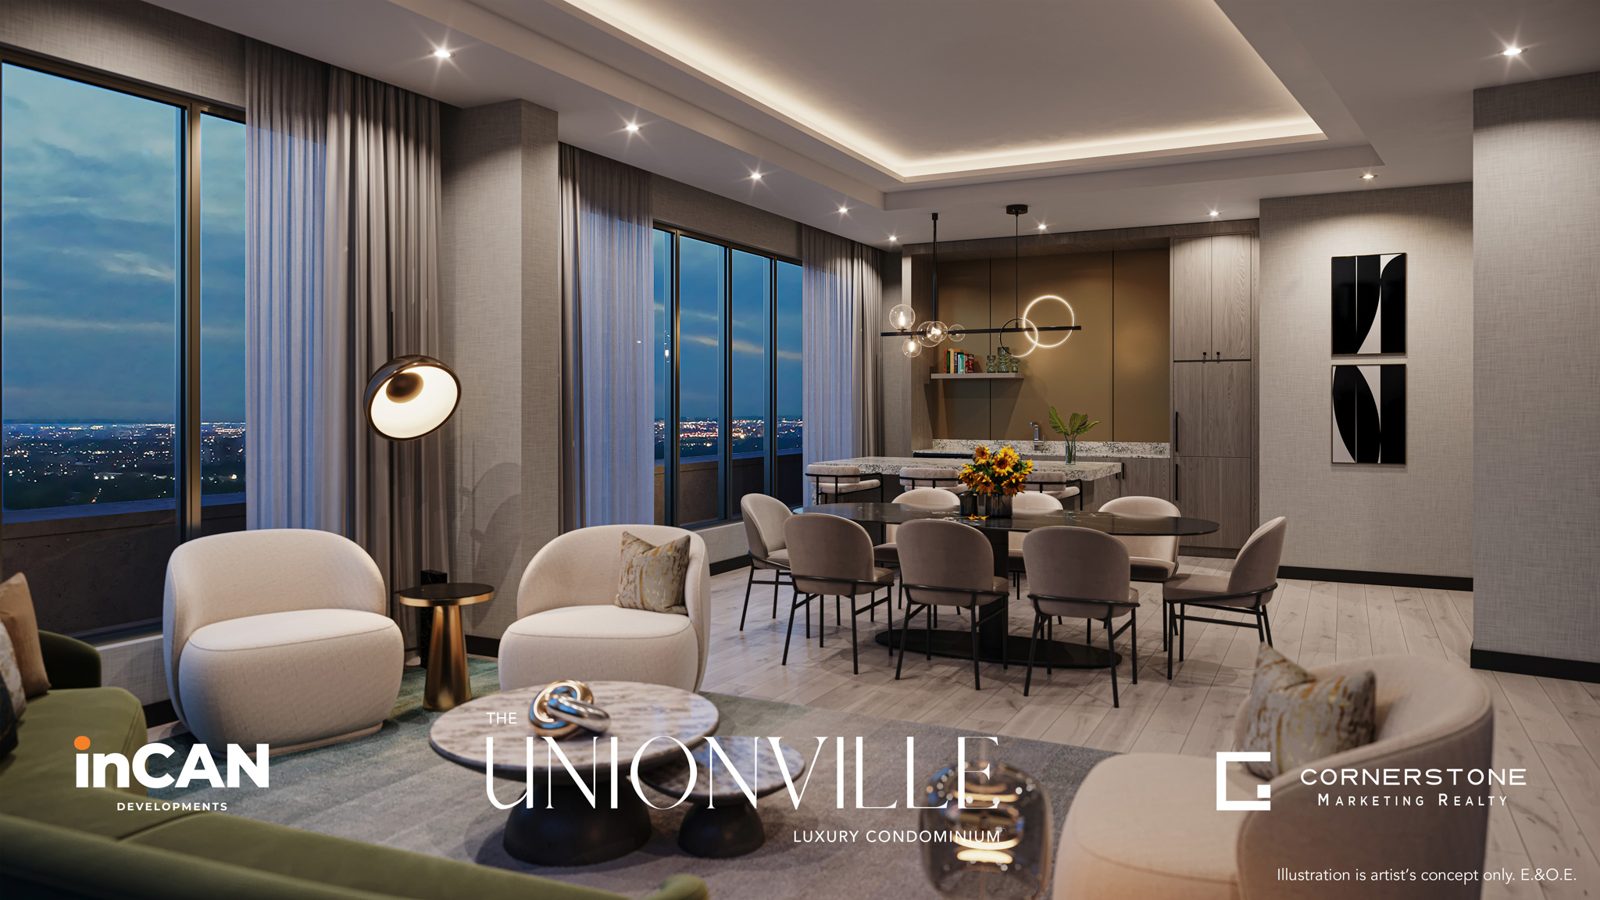
High Point Club: A glamorous party lounge with wraparound windows, an open kitchen, and flexible dining areas, ideal for hosting private gatherings.
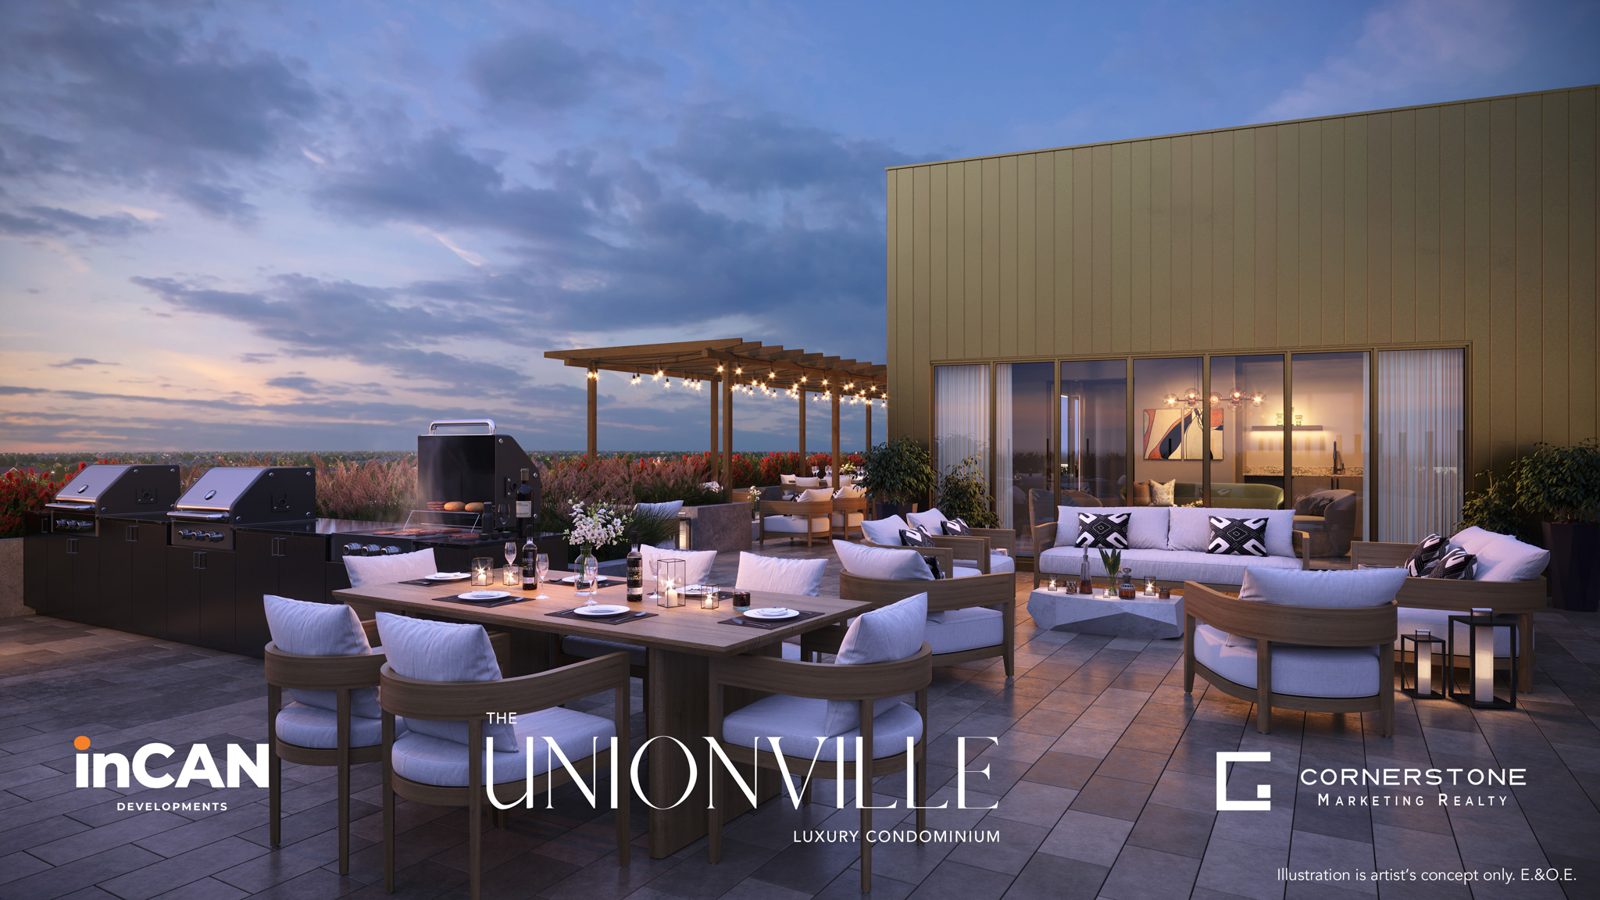
Rooftop Terrace: Featuring custom-designed raised bed gardens, chef-grade BBQ stations, and designer patio furniture, this space offers exceptional views and is perfect for socializing and relaxation.
Proximity to Quality Education and Transportation
Modern Design: Bravo Condos features unique, gleaming towers with contemporary architecture, offering a variety of suite layouts to suit diverse preferences.
Exclusive Facilities: Amenities include a state-of-the-art fitness center, co-working spaces, social lounges, and beautifully landscaped outdoor areas, enhancing both relaxation and community engagement.
Amenities
Bursting with services and amenities for everyone
- 24H Concierge Services
- Secure Mailroom and Smart Parcel Room
- Summit Gym and Yoga Studio
- Tee Time Virtual Golf Room
- Aspire Workspace
- High Point Club
- Multi-Purpose Games Room
- Music Studio
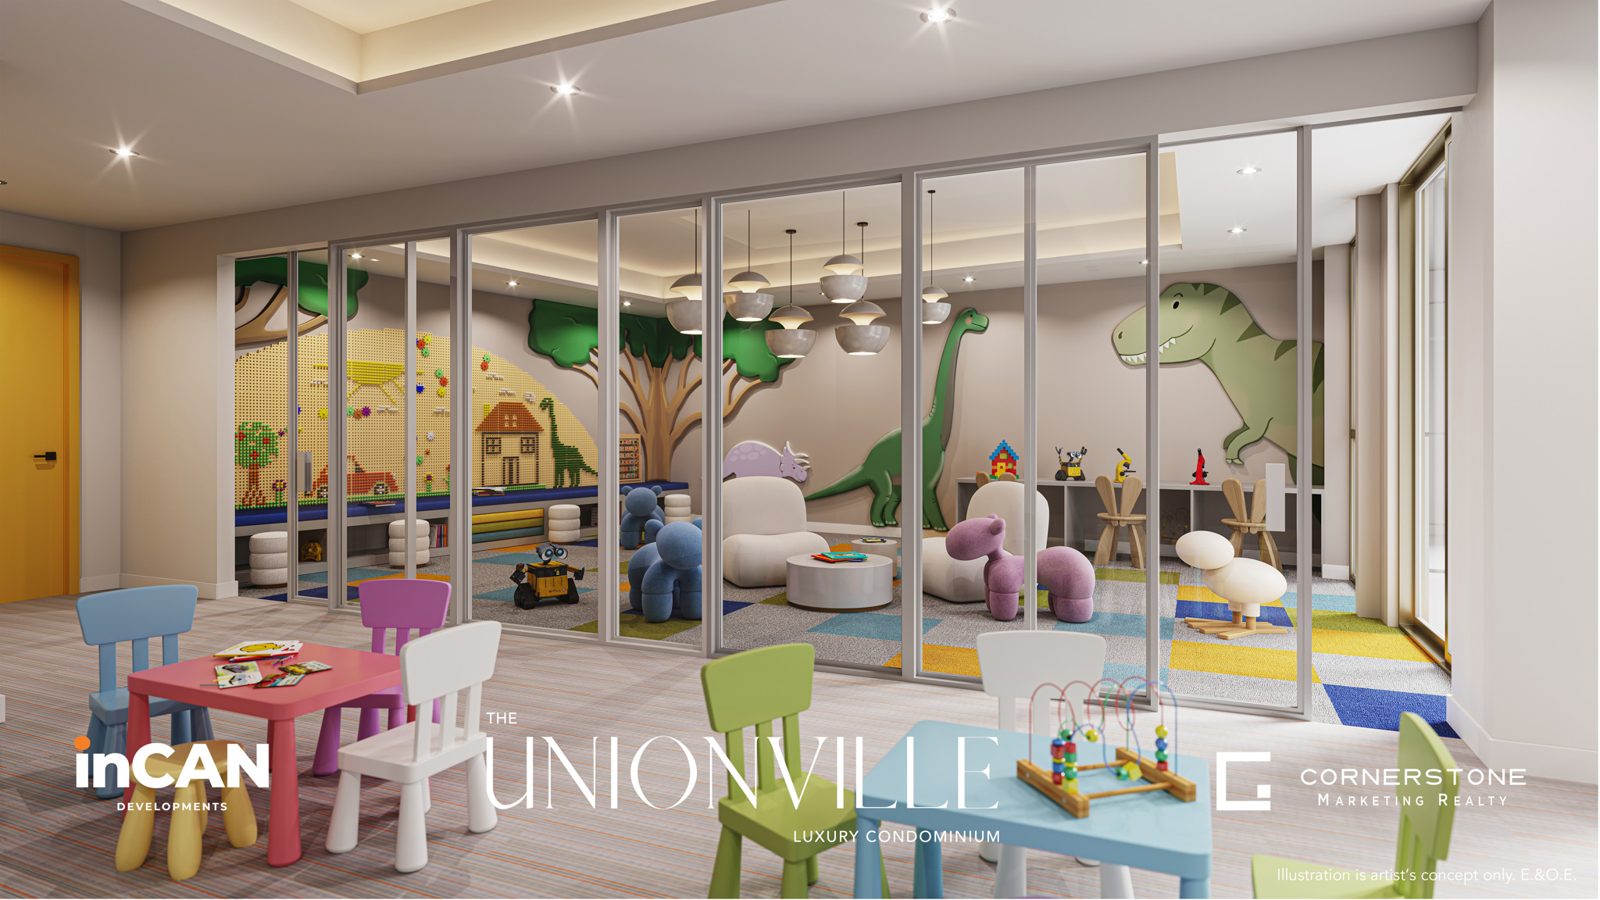
- Kid's Club
- Rooftop Terrace
- Media Room
- Close to Transit
Around the Area
Close to everything just around the corner
The Unionville Condominiums is nestled in a vibrant community that offers residents a rich array of amenities, seamlessly blending historic charm with modern conveniences. Here are some notable area highlights:
Boutique Shopping and Dining: A picturesque street lined with unique shops, cafes, and restaurants, providing a quaint village atmosphere.
Annual Festivals: Hosts events such as the Unionville Festival and the Markham Jazz Festival, fostering a strong sense of community and culture.
Toogood Pond Park: A 33.3-hectare park featuring walking trails, picnic areas, and a serene pond, ideal for outdoor activities and relaxation. en.wikipedia.org
Markham Pan Am Centre: A state-of-the-art facility offering aquatic and fitness programs, as well as hosting various sports events.
Cornell Community Centre & Library: Provides a range of services including an indoor playground, rehearsal hall, swimming facilities, fitness centre, and library resources.
Proximity to Schools: The area boasts access to high-quality public, private, and post-secondary institutions, ensuring excellent educational opportunities for families.
Gallery
Register for The Unionville updates
Floor plans, pricing and incentives, by private appointment with Ali Bolourchi, ABRE Team.
Call 416-886-2000Send an enquiryinfo@ali.realtor
Project details, renderings and occupancy dates are supplied by the developer and are subject to change without notice. E.&O.E.
Meet Your Broker
Ali Bolourchi
BSC, MS, PSA, ABR®, REALTOR® Broker
REMAX® Your Community Realty, Brokerage*
416-886-2000
info@ali.realtor
Ali Bolourchi has been in real estate since 2002 and full-time since 2005, bringing a data-driven, engineer's approach to pricing and timing, plus direct access to a trusted network of architects, mortgage brokers, and real estate lawyers.


Proud Member of
TRREB (Toronto Regional Real Estate Board)
CREA (Canadian Real Estate Association)
OREA (Ontario Real Estate Association)
CCC (Canadian Commercial Council of REALTORS®)
CCIM (Certified Commercial Investment Member)
NAR (National Association of REALTORS®)
PSA (Certified Pricing Strategy Advisor)
ABR® (Accredited Buyer Representative)
AREAA (Asian Real Estate Association of America)
Office: 905-731-2000 | Mobile: 416-886-2000 | [email protected]
Office: 8854 Yonge Street, Richmond Hill, ON, L4C 0T4
FOLLOW US


Copyright 2026. ABRE Team. All Rights Reserved. Privacy Policy | Terms of Use
* Each Office Independently Owned and Operated.
This website may only be used by consumers that have a bona fide interest in the purchase, sale, or lease of real estate of the type being offered via the website.
The data relating to real estate on this website comes in part from the MLS® Reciprocity program of the PropTx MLS®. The data is deemed reliable but is not guaranteed to be accurate.