
Luxury real estate in Toronto and the GTA
The Bedford Condo
A triumph of luxury and creativity.
Pre-Construction
About The Bedford Condo
Now Selling
Get in on the ground floor on this exclusive building
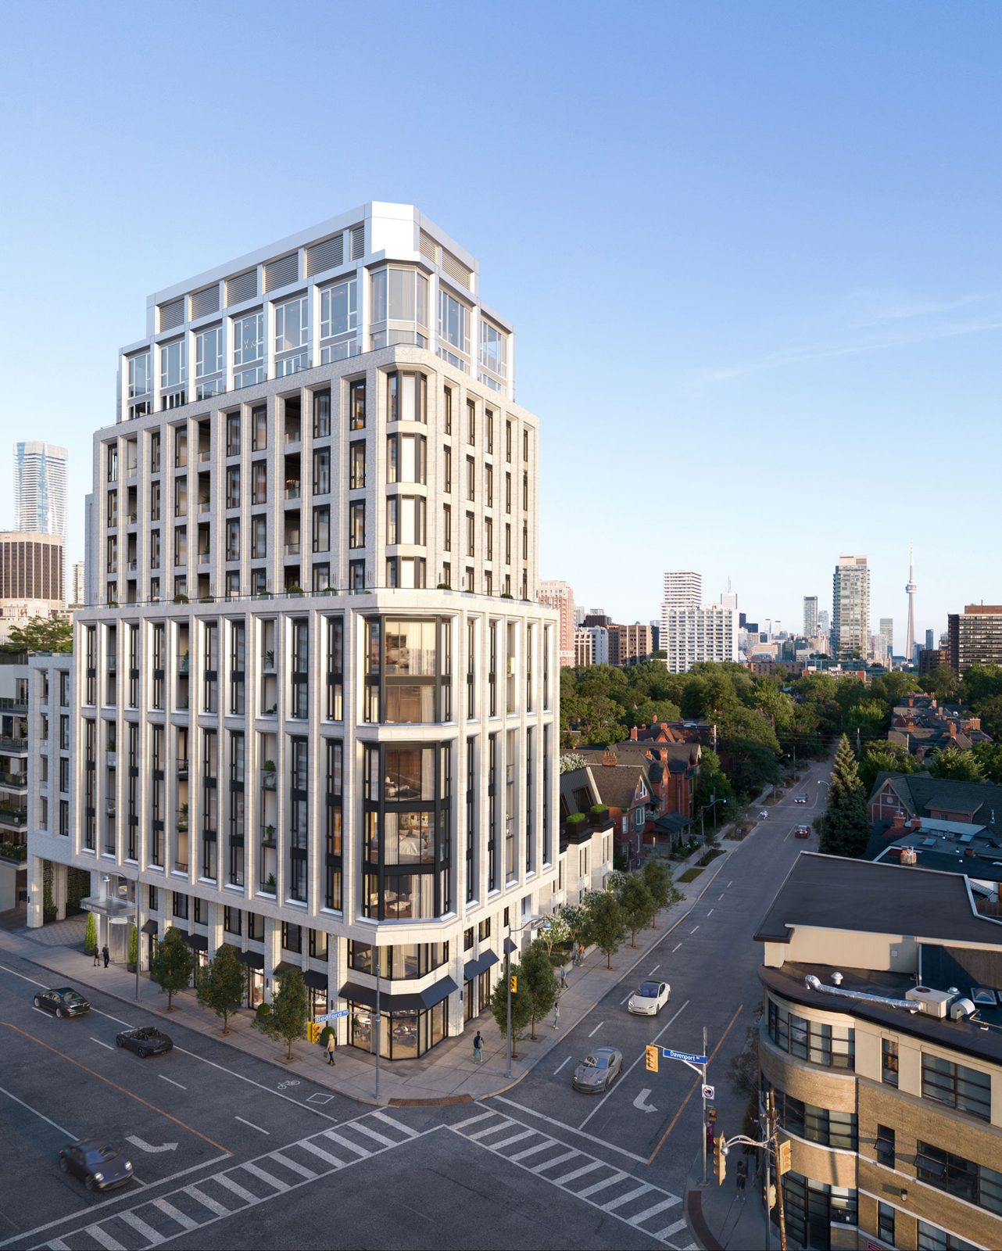
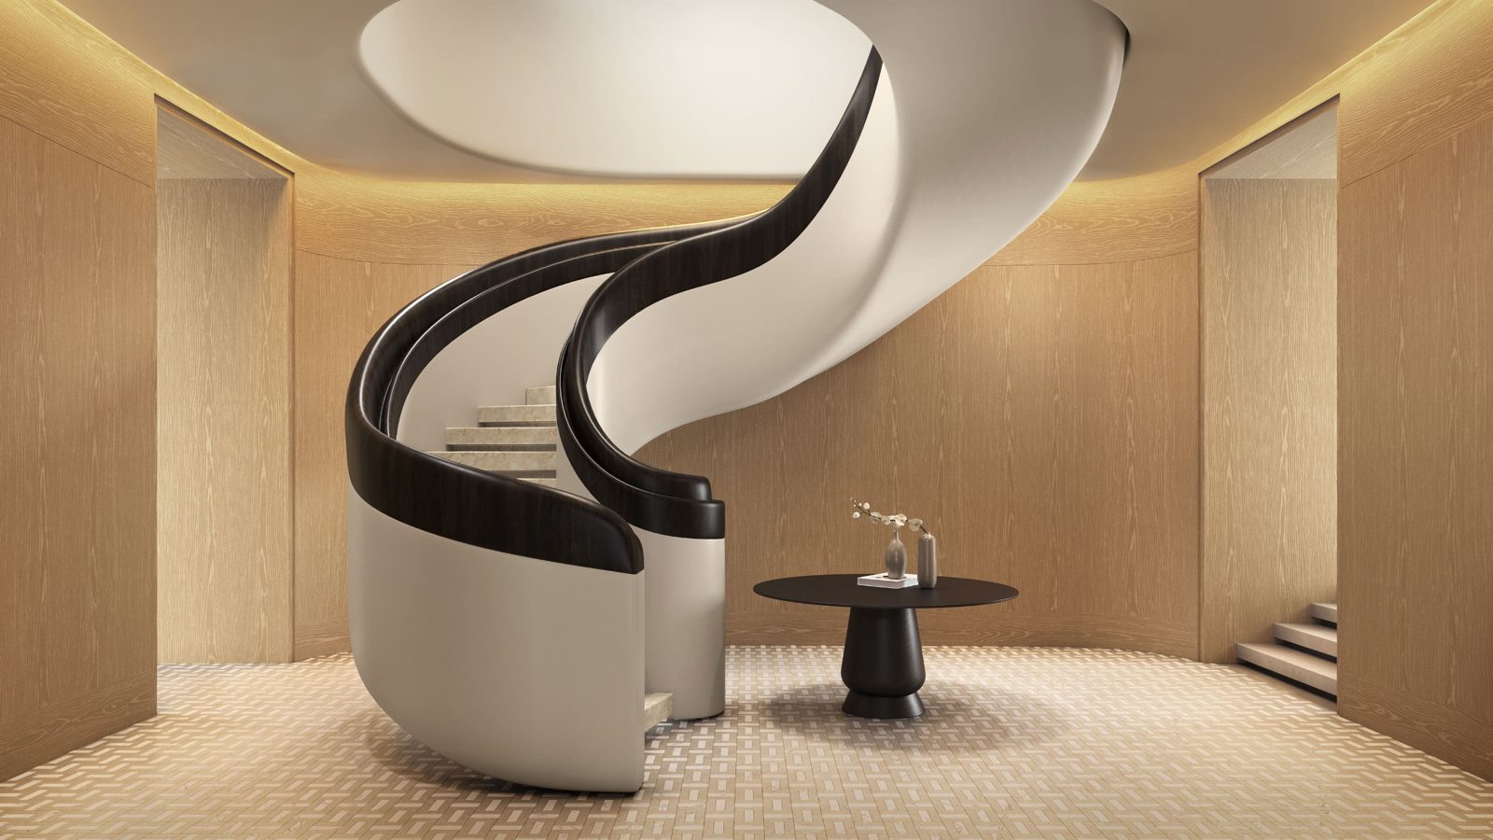
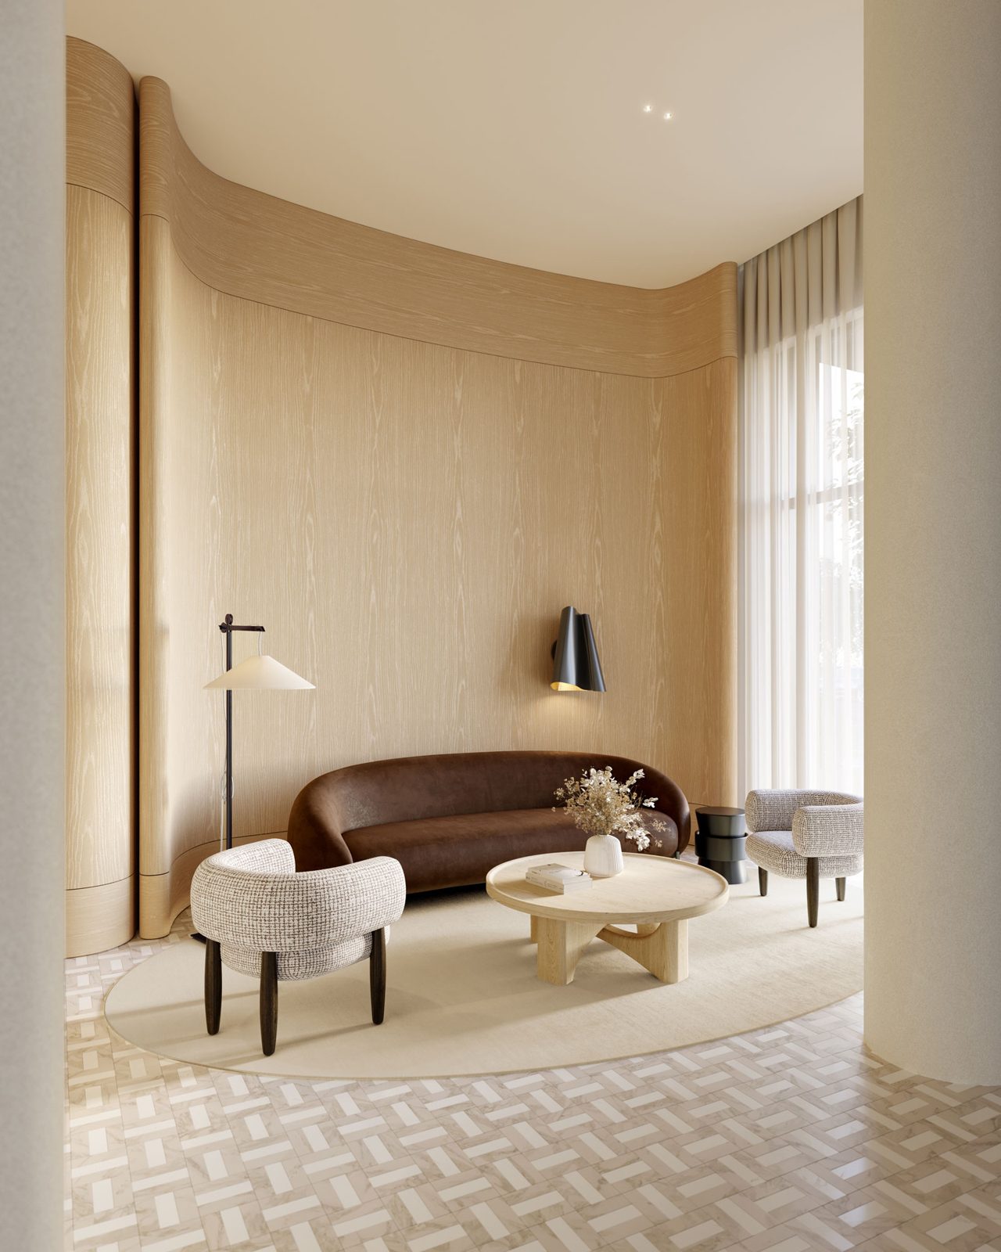
The Bedford, a triumph of creativity, is an intimate and sophisticated place that few can call home. Offering a singular experience of 5-star service and hospitality akin to that of the world’s top hotels, we invite you to discover this modern masterpiece.
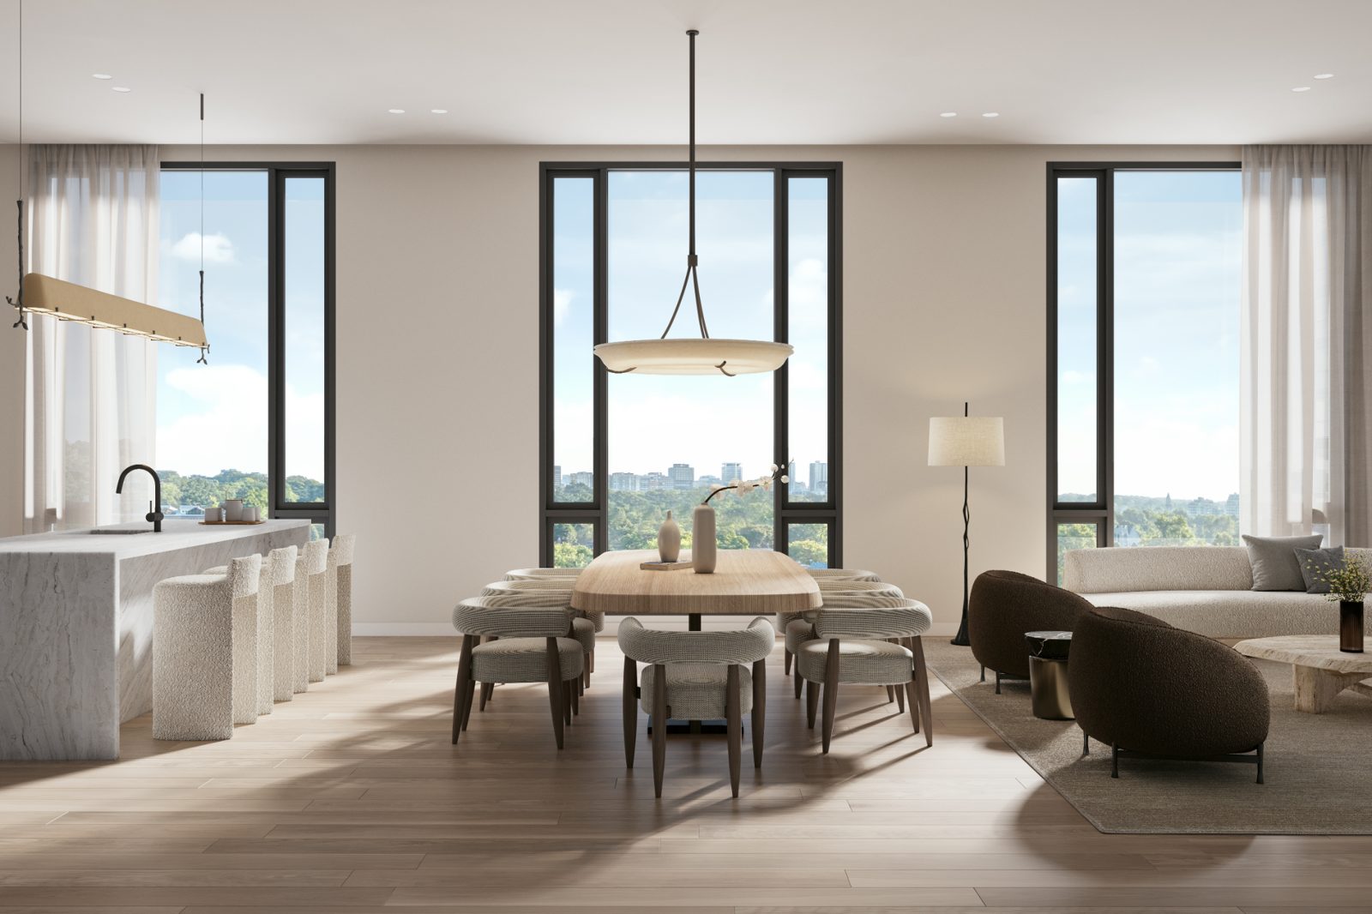
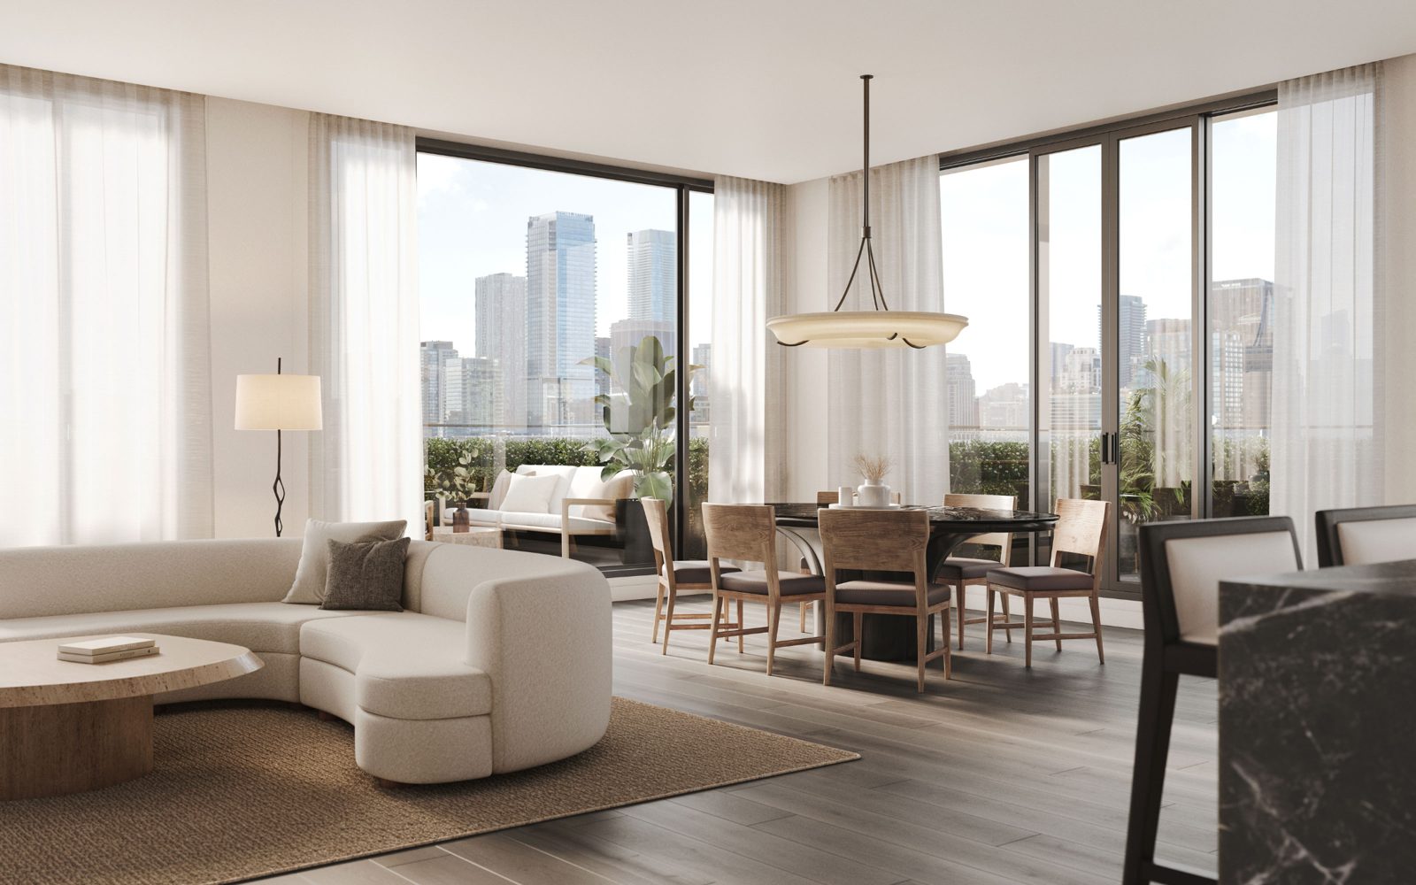
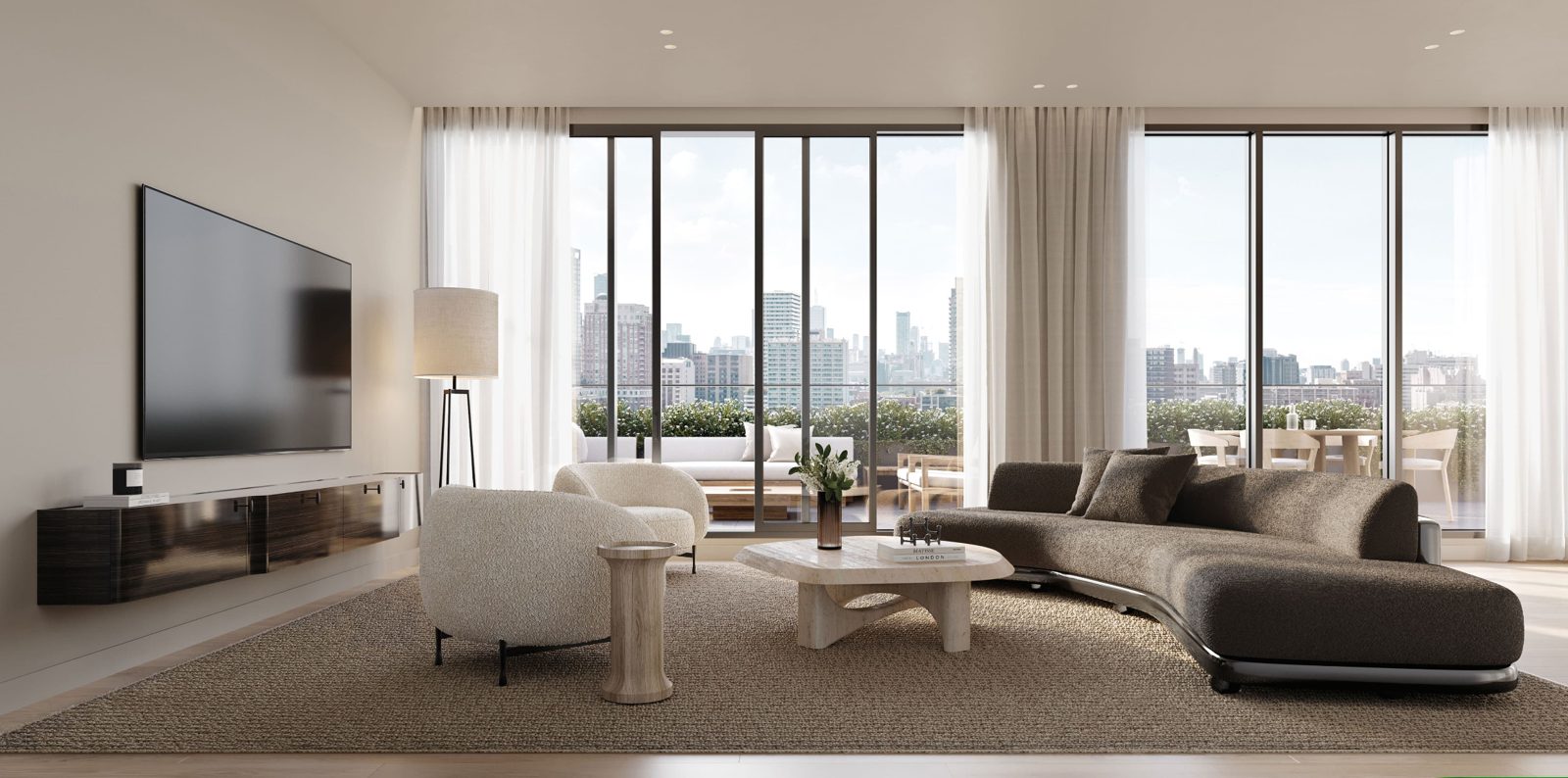
Residents can enjoy the attraction of a traditional home, a turnkey residence designed to suit their every need. Expansive layouts have been thoughtfully tailored to fit residents’ comfort and style, optimizing unobstructed city views and natural light. Enjoy the luxury of locking your doors, travelling for months on end and knowing that when you come home, everything will be exactly as you left it.
Now selling by private appointment
Parking $165
Locker $40
Project details
| Address | 287 Davenport Rd., Toronto, ON |
|---|---|
| Intersection | Avenue Rd / Davenport Rd |
| Developers | Burnac |
| Architect | Audax |
| Interior Designer | Studio Paolo Ferrari |
| Storey | 13 |
| Total Units | 80 |
| Status | Inventory sale |
| Maintenance Fees | $1.15/Sq.Ft. |
Reasons to live at BEDFORD
What makes living here so remarkable?
Step outside into Yorkville
Situated at the intersection of Bedford and Davenport, The Bedford provides residents with easy access to Yorkville's renowned shopping, dining, and cultural attractions, including the Royal Ontario Museum and the Royal Conservatory.
Luxurious Amenities
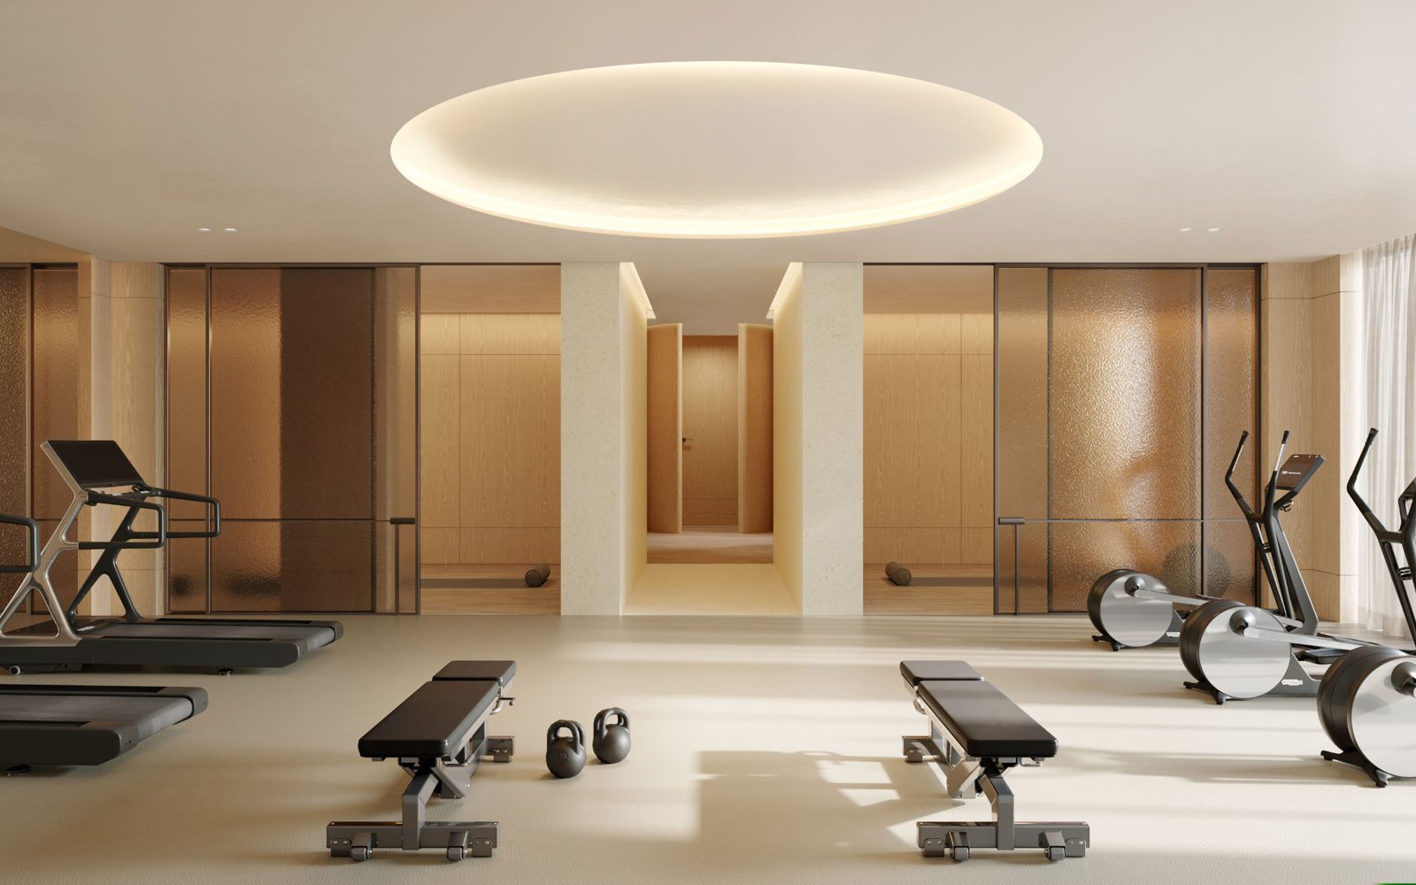
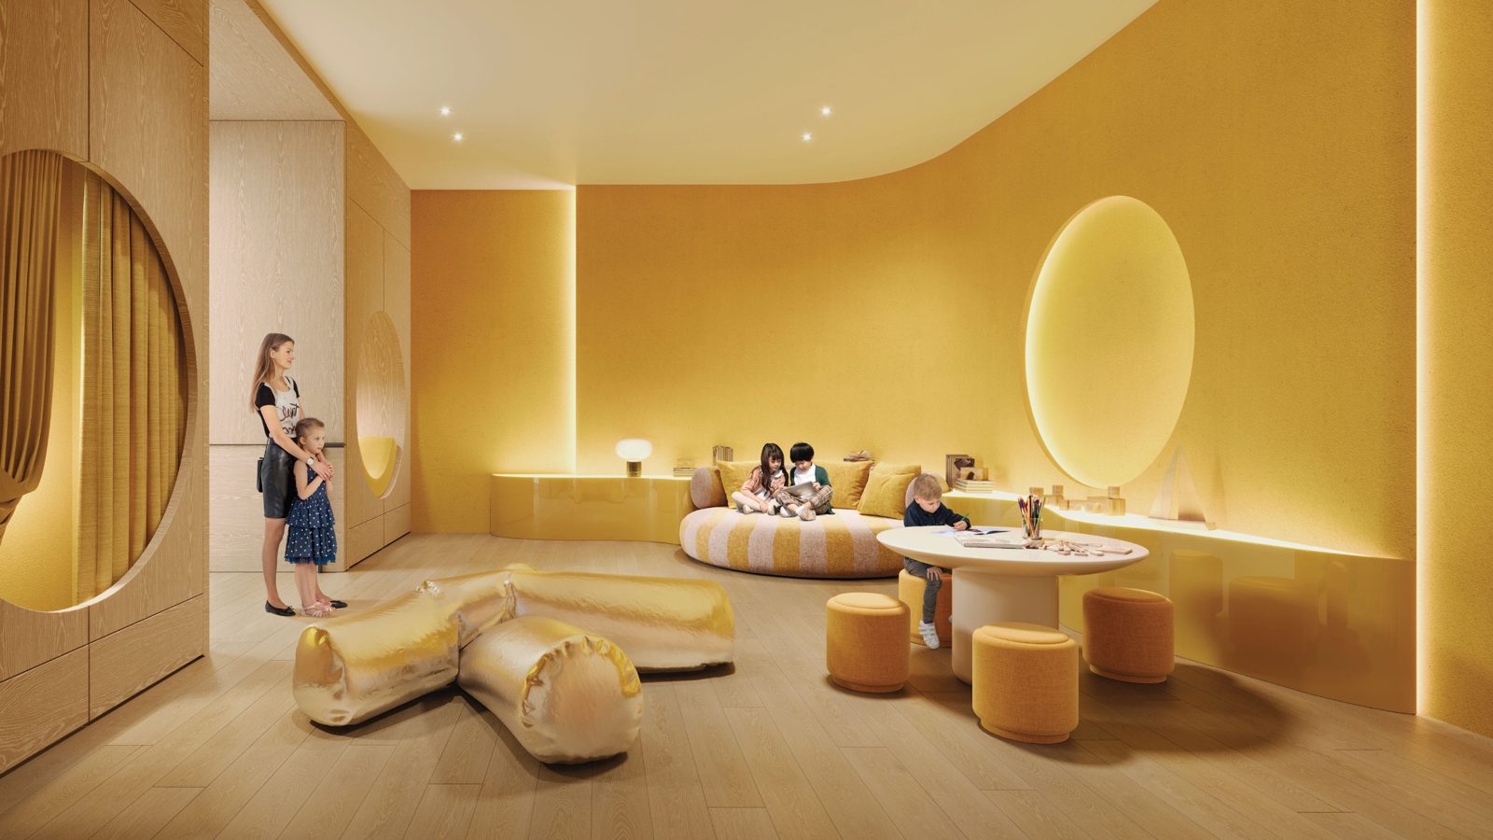
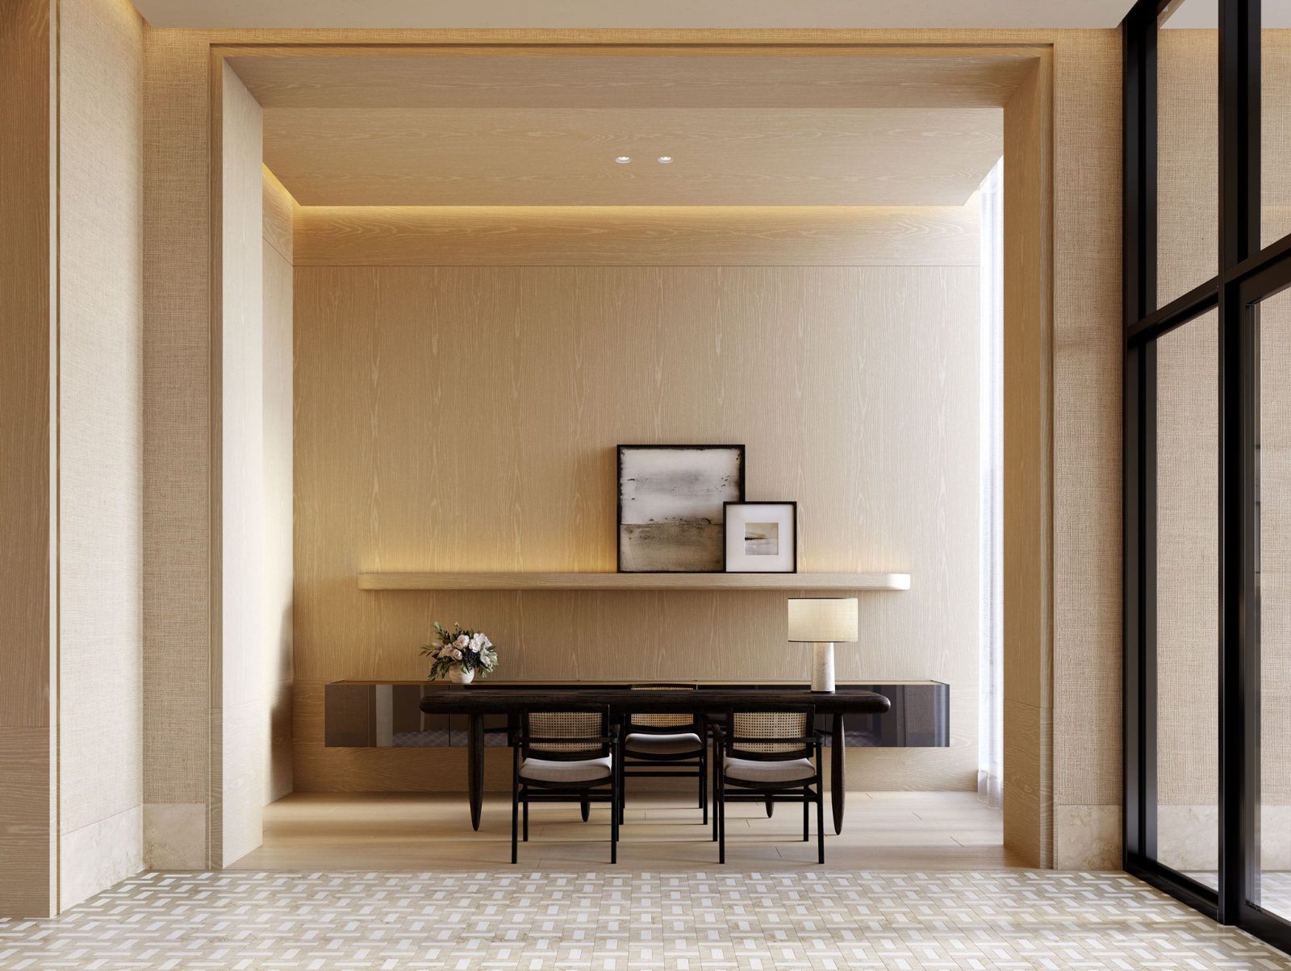
Residents can enjoy a range of upscale amenities designed for wellness and social engagement, such as a private dining room with catering kitchen, outdoor lounge, media lounge, children's lounge, fitness studio with private treatment rooms, and an executive meeting room. The building also offers 24-hour concierge, valet services, and dedicated porter services, ensuring a 5-star living experience.
Exquisite Suite Features
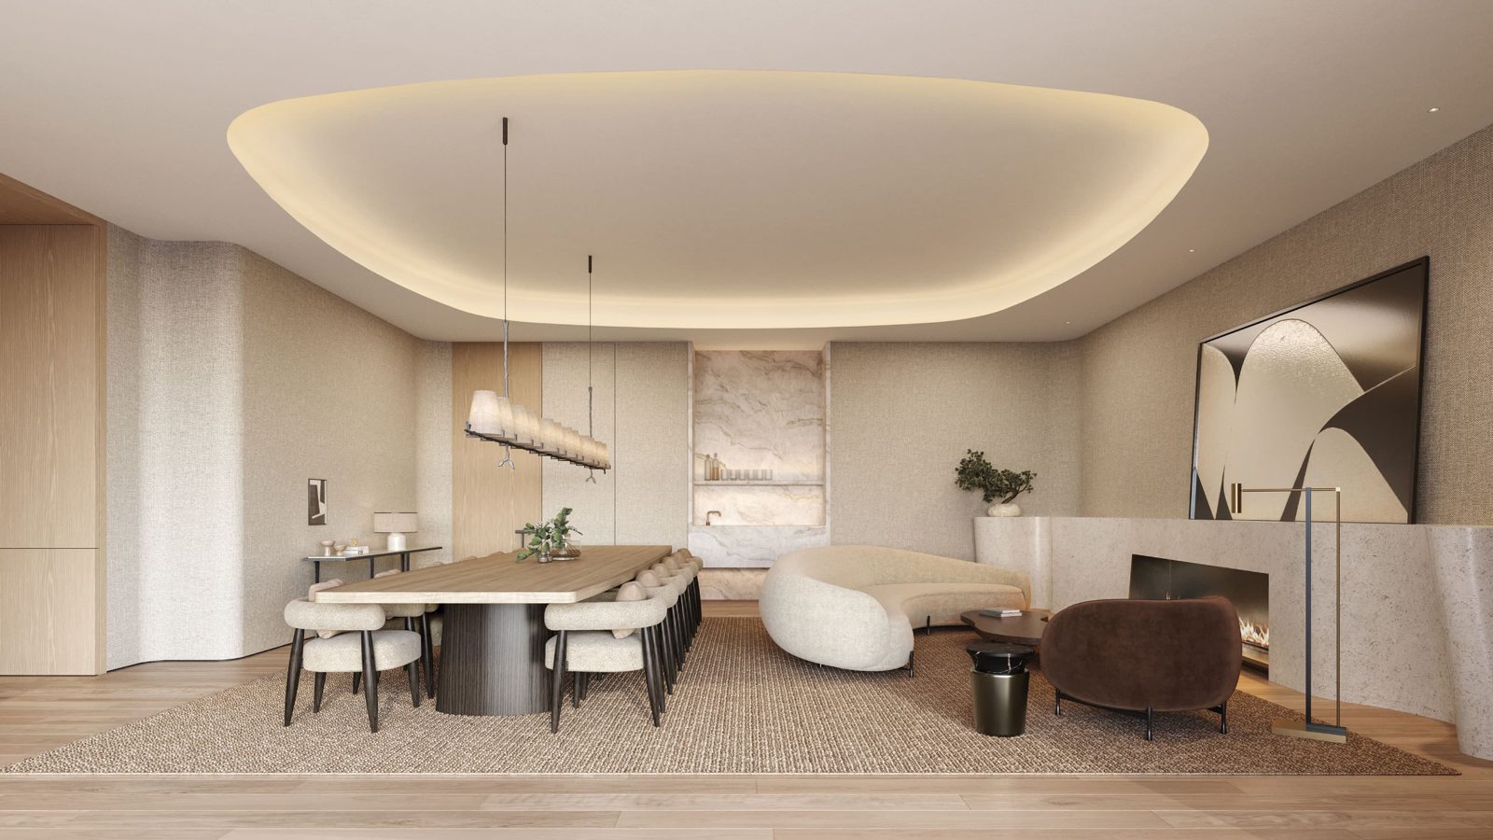
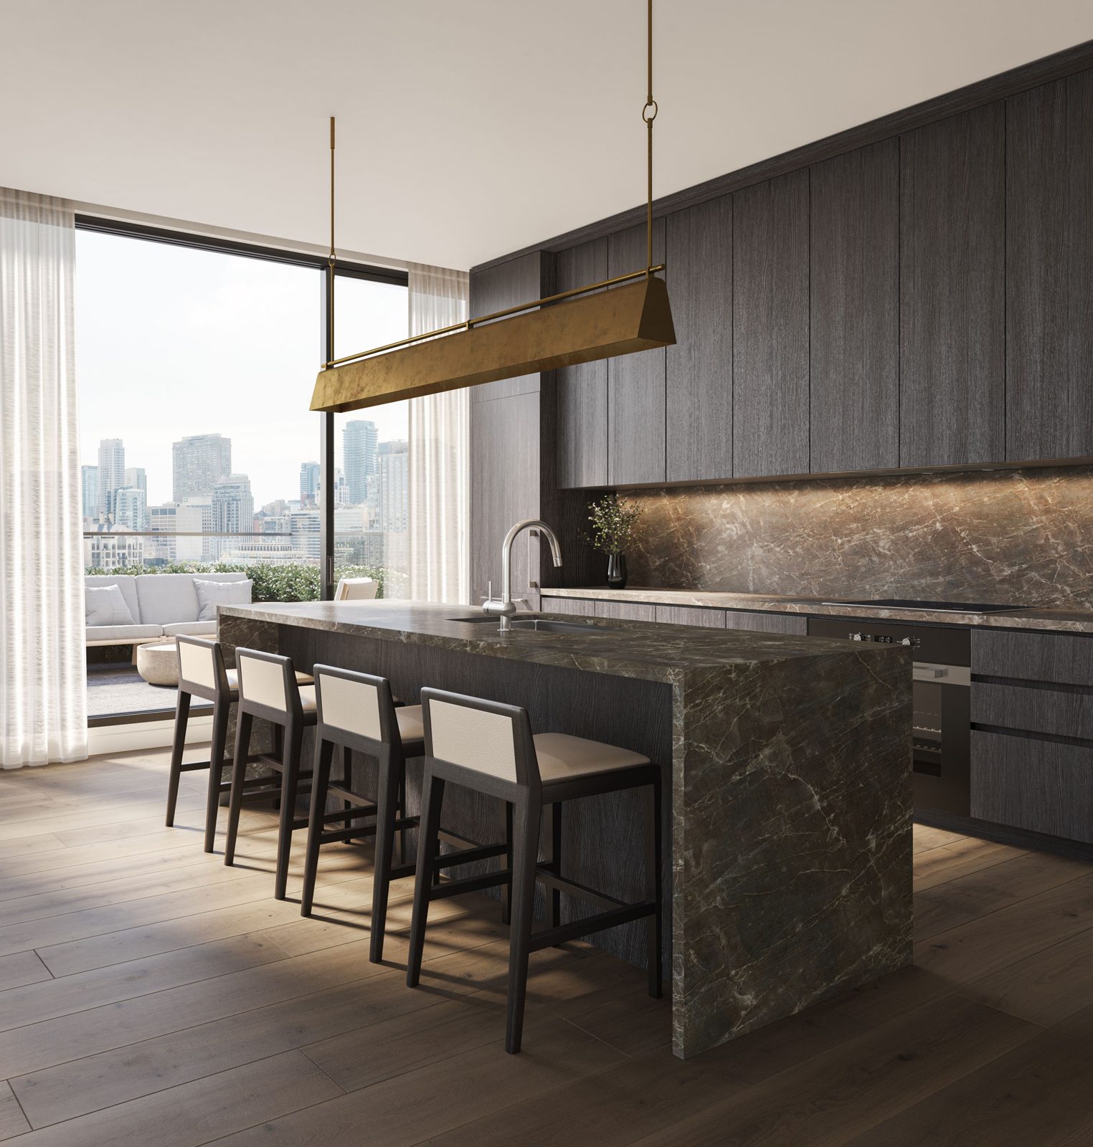
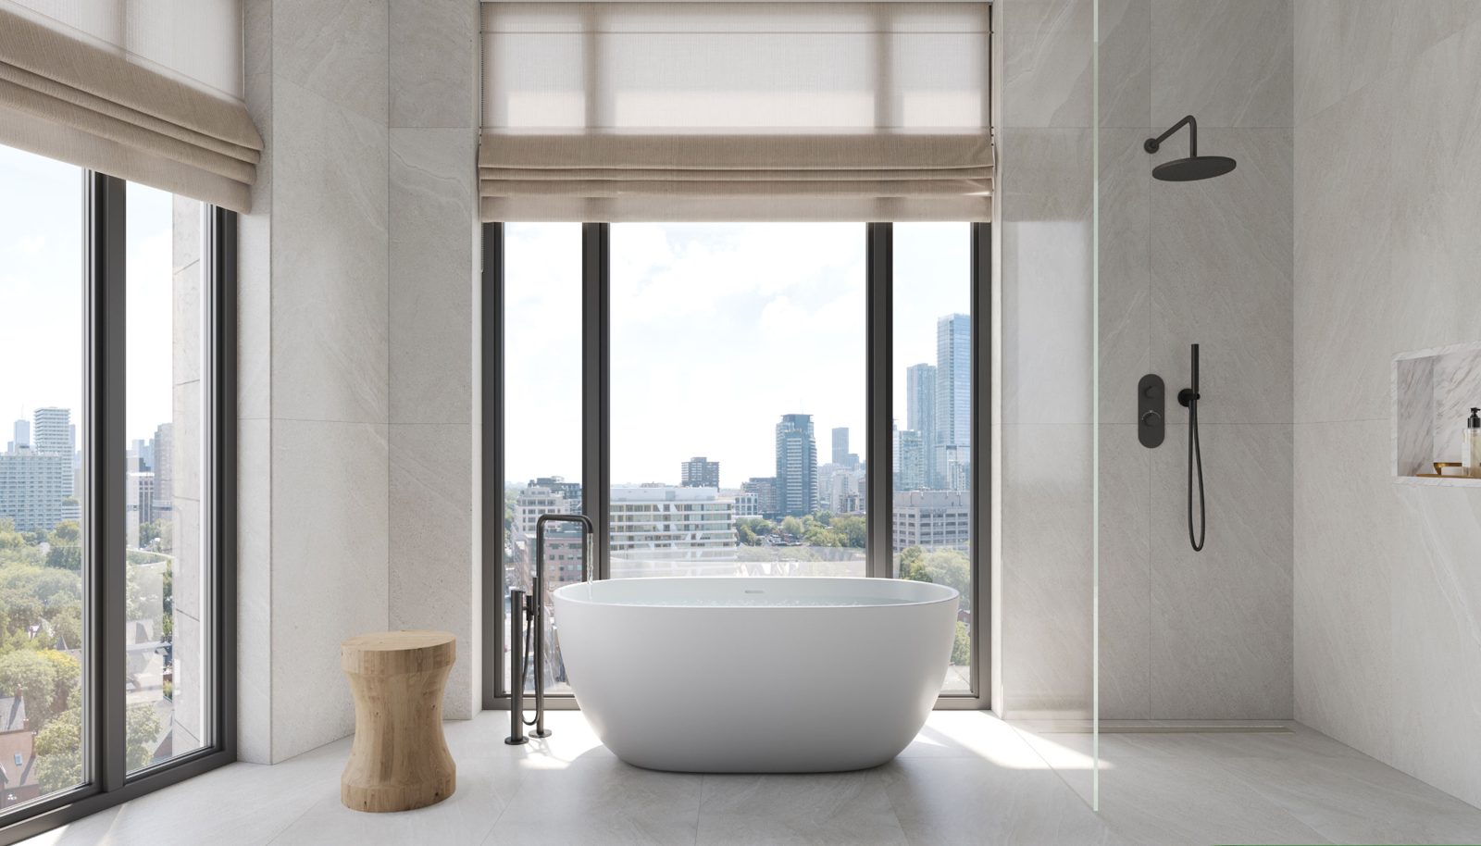
Each residence boasts expansive 10-foot ceilings, solid core doors, wide plank engineered wood flooring, and private balconies or terraces with glass railings. Kitchens are custom-designed by Studio Paolo Ferrari, featuring designer-selected stone slab countertops and backsplashes, along with a six-piece Miele appliance package. Bathrooms are equipped with floating vanities, integrated storage, and premium fixtures, providing a spa-like experience.
Amenities
Bursting with services and amenities for everyone
- Porte Cochère with Complimentary Valet Service
- Private Dining Room and Lounge
- Fully Equipped Fitness Facility
- Children’s Indoor Play Area
- Pet Spa
- Executive Meeting Room
- Outdoor Lounge and Dining Are
- Secure Indoor Parking
- Parcel Room
- Nearby Shopping & Groceries
- Close to Transit
Around the Area
Close to everything just around the corner
Situated in the heart of Toronto's Yorkville-Annex neighborhood, residents have easy access to upscale shopping and dining options. Yorkville Village, known for its luxury boutiques and fine dining establishments, is just a short walk away. Additionally, local favorites such as Le Paradis Brasserie Bistro and Avenue Diner offer diverse culinary experiences.
The Bedford's prime location places residents near several of Toronto's renowned cultural institutions. The Royal Ontario Museum and the Art Gallery of Ontario are easily accessible, offering a rich array of exhibits and events.
Nature enthusiasts will appreciate the proximity to Ramsden Park, one of downtown Toronto's largest green spaces. The park features playgrounds, basketball courts, hockey rinks, and a small skateboarding area, providing various recreational opportunities.
With a near-perfect Walk Score, daily errands can be accomplished on foot. For longer commutes, the area boasts excellent public transit options. The Dupont Subway Station is a short 10-minute walk away, connecting residents to the broader Toronto area.
Gallery
Register for The Bedford Condo updates
Floor plans, pricing and incentives, by private appointment with Ali Bolourchi, ABRE Team.
Call 416-886-2000Send an enquiryinfo@ali.realtor
Project details, renderings and occupancy dates are supplied by the developer and are subject to change without notice. E.&O.E.
Meet Your Broker
Ali Bolourchi
BSC, MS, PSA, ABR®, REALTOR® Broker
REMAX® Your Community Realty, Brokerage*
416-886-2000
info@ali.realtor
Ali Bolourchi has been in real estate since 2002 and full-time since 2005, bringing a data-driven, engineer's approach to pricing and timing, plus direct access to a trusted network of architects, mortgage brokers, and real estate lawyers.


Proud Member of
TRREB (Toronto Regional Real Estate Board)
CREA (Canadian Real Estate Association)
OREA (Ontario Real Estate Association)
CCC (Canadian Commercial Council of REALTORS®)
CCIM (Certified Commercial Investment Member)
NAR (National Association of REALTORS®)
PSA (Certified Pricing Strategy Advisor)
ABR® (Accredited Buyer Representative)
AREAA (Asian Real Estate Association of America)
Office: 905-731-2000 | Mobile: 416-886-2000 | [email protected]
Office: 8854 Yonge Street, Richmond Hill, ON, L4C 0T4
FOLLOW US


Copyright 2026. ABRE Team. All Rights Reserved. Privacy Policy | Terms of Use
* Each Office Independently Owned and Operated.
This website may only be used by consumers that have a bona fide interest in the purchase, sale, or lease of real estate of the type being offered via the website.
The data relating to real estate on this website comes in part from the MLS® Reciprocity program of the PropTx MLS®. The data is deemed reliable but is not guaranteed to be accurate.