
Luxury real estate in Toronto and the GTA
The Exhale Condo
Where City Energy Meets Lakeside Tranquility.
Pre-Construction
About The Exhale Condo
Now Selling
Get in on the ground floor on this exclusive building
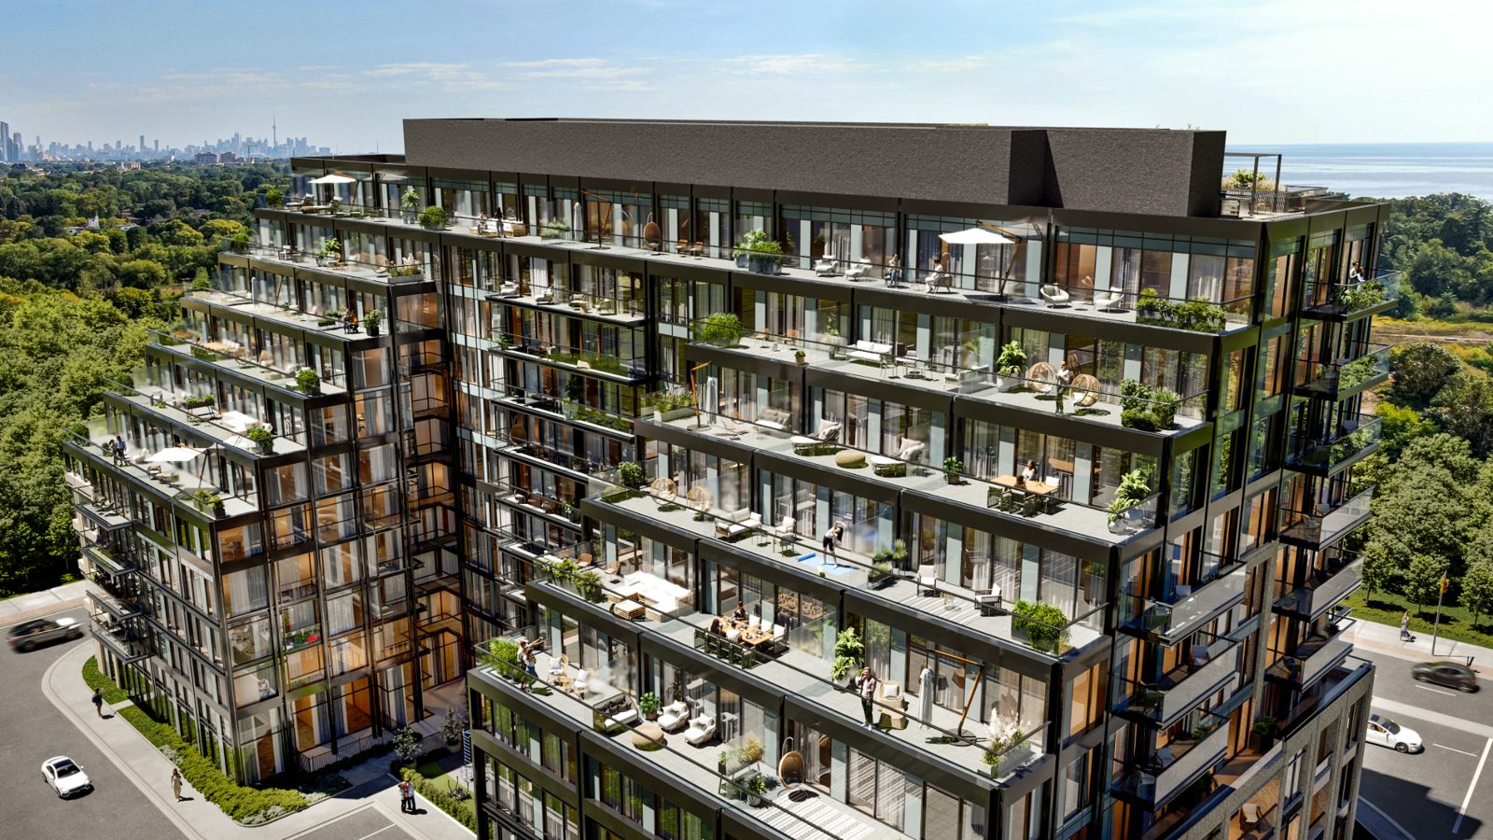
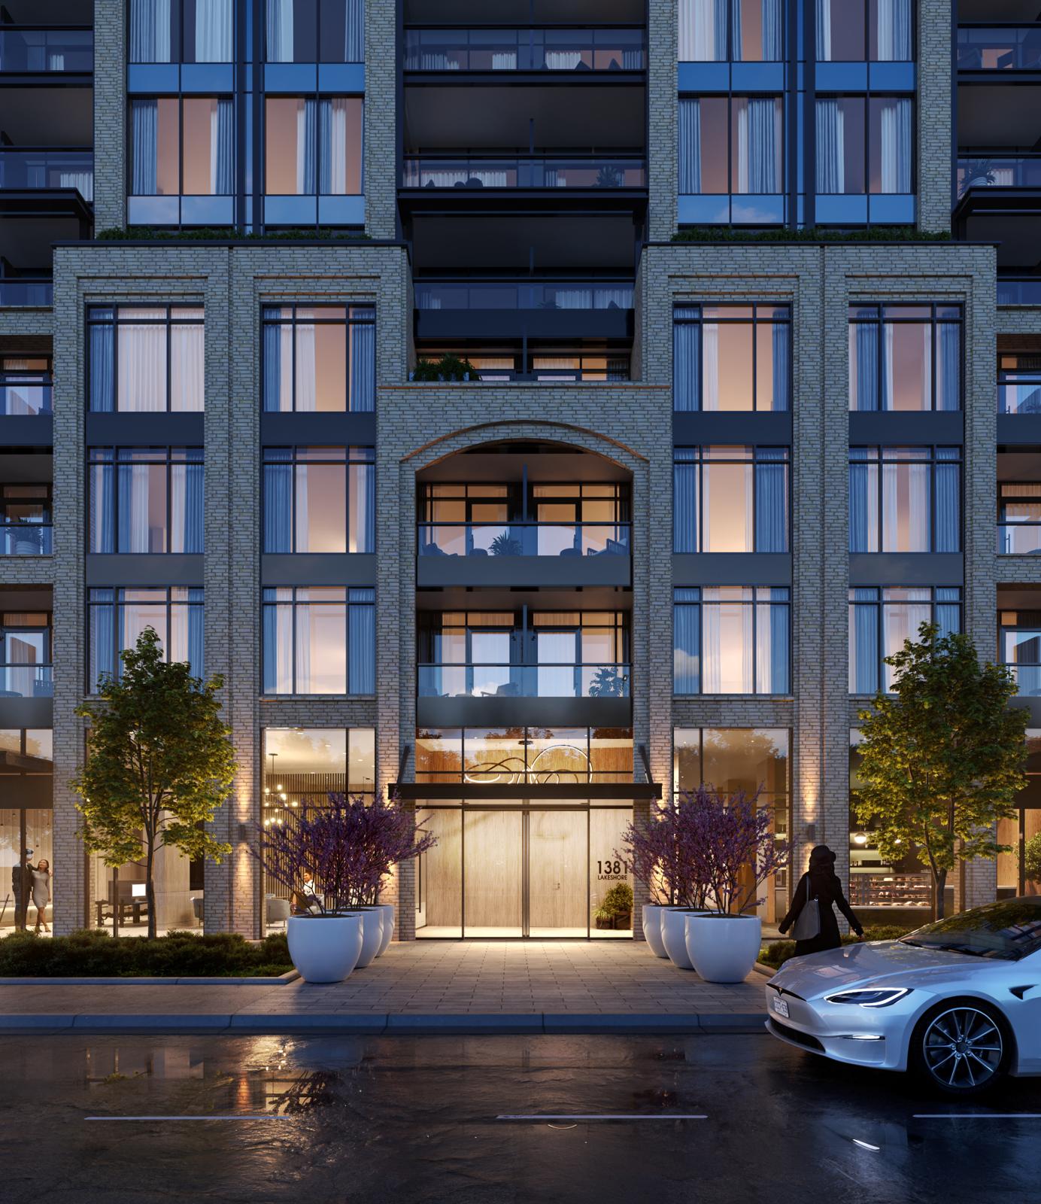
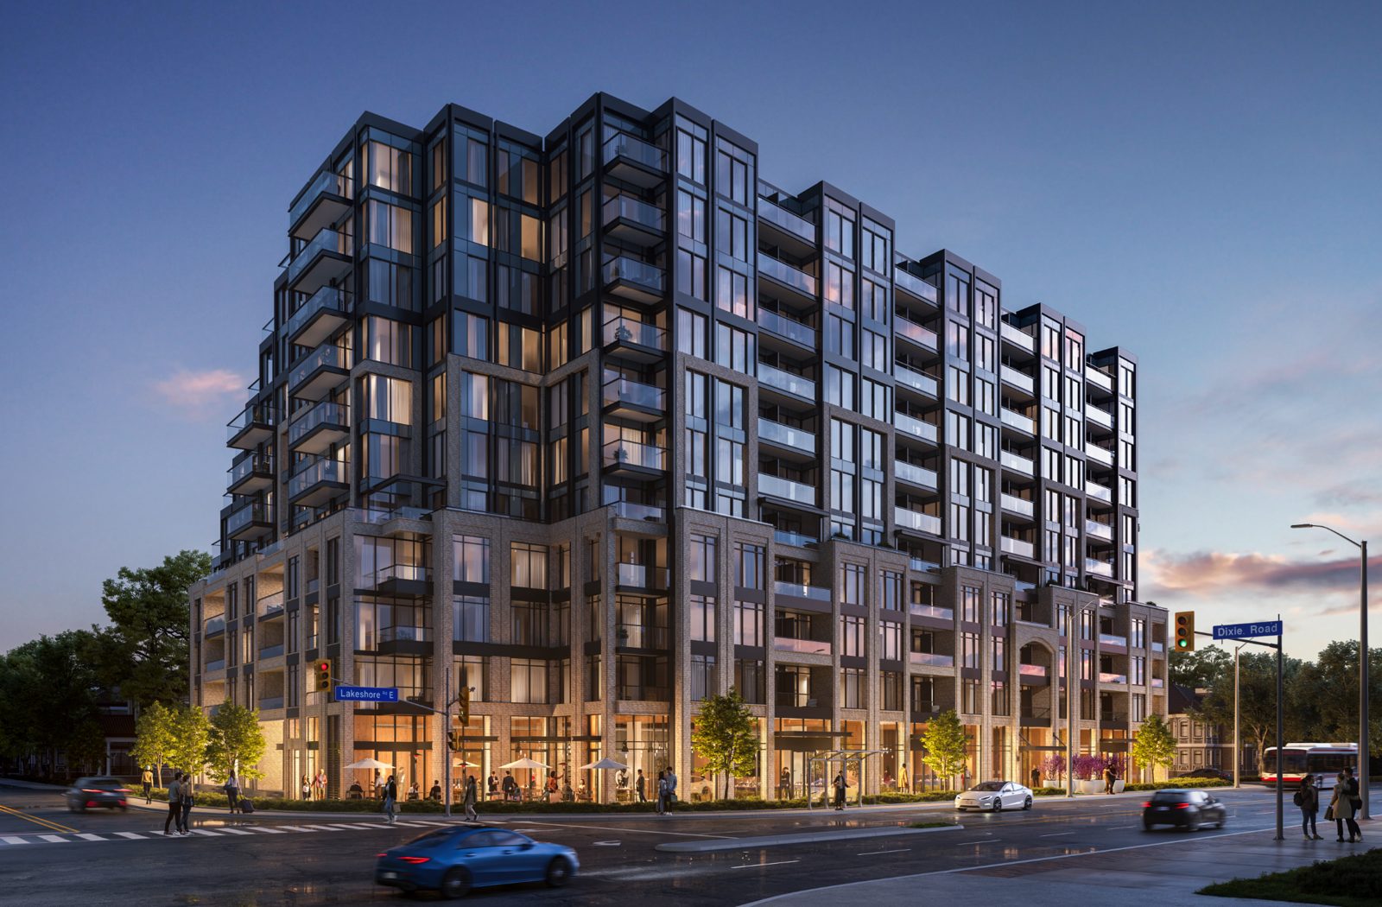
Exhale Condominiums is an 11-storey boutique development located at 1381 Lakeshore Road East in Mississauga, offering 284 residential units.
Exhale on Lakeshore in Mississauga is where the stresses of your day transition to a lifestyle that you deserve. Exhale is where life takes on new meaning. It’s where a convenient location and the ideal compendium of building amenities combine to create a lifestyle that inspires and motivates. Here, across from the lake and magnificent green space, you’ ll find the perfect place to Exhale.
This is EXHALE.
Now selling by private appointment
Project details
| Address | 1381 Lakeshore Rd E, Mississauga, ON L5E 1G6 |
|---|---|
| Intersection | Lakeshore Blvd/DIxie Rd |
| Developers | Brixen |
| Architect | Architecture Unfolded |
| Storey | 11 |
| Total Units | 280+ |
| Beds | Bach., 1, 1+Den, 2 |
| Status | Inventory sale |
| Maintenance Fees | $0.69/Sq.Ft. |
| Parking Maintenance | $69.99 / month |
| Locker Maintenance | $19.95 / month |
Reasons to live at EXHALE
What makes living here so remarkable?
Step outside into your own slice of paradise
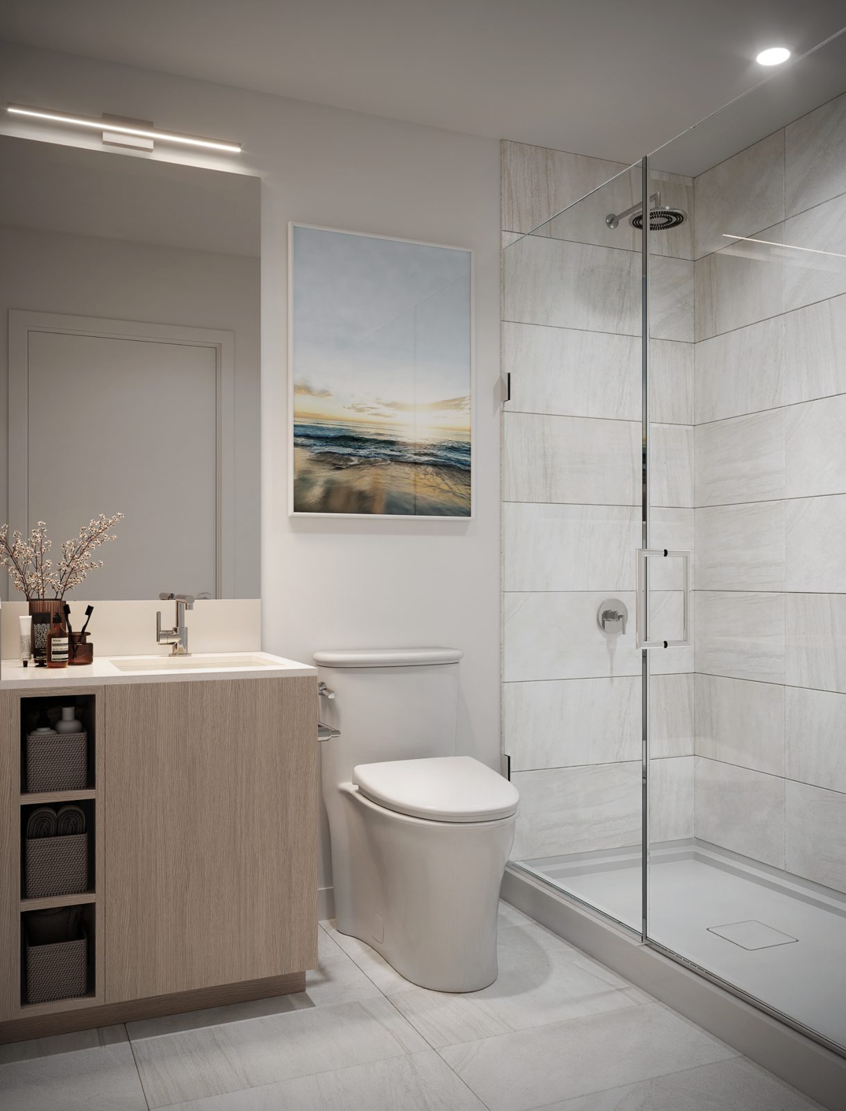
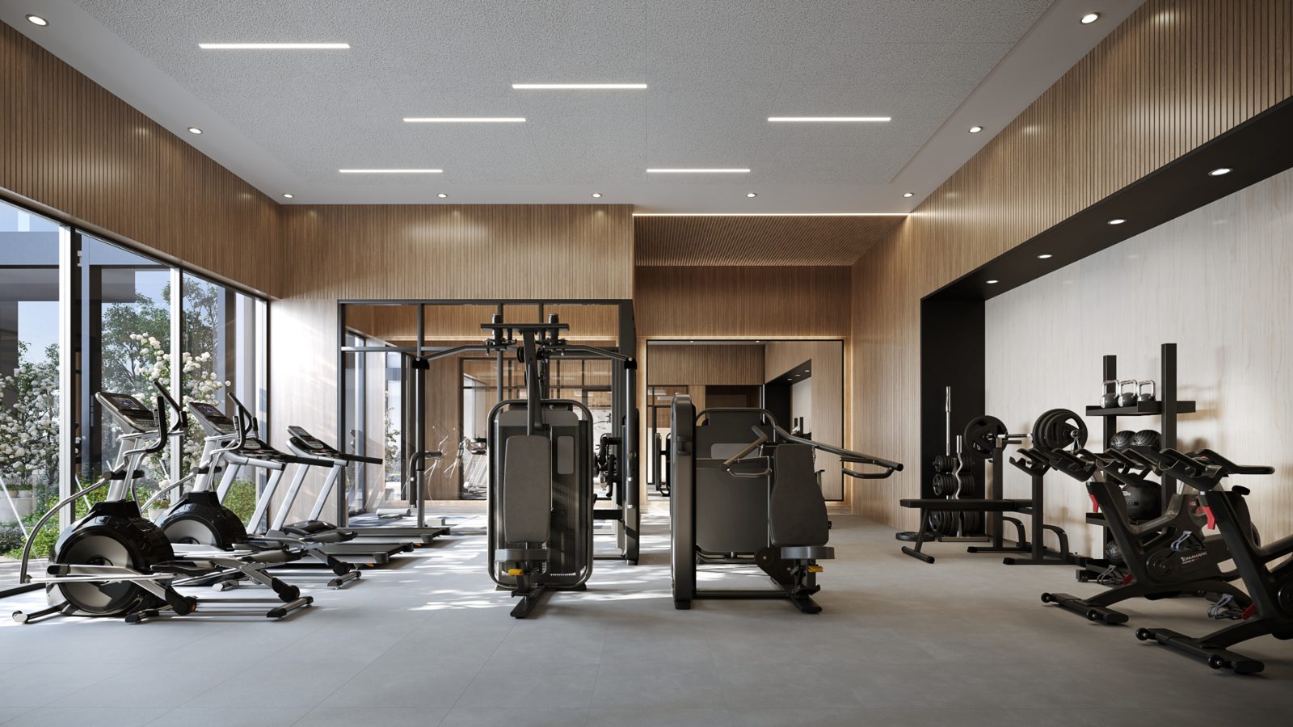
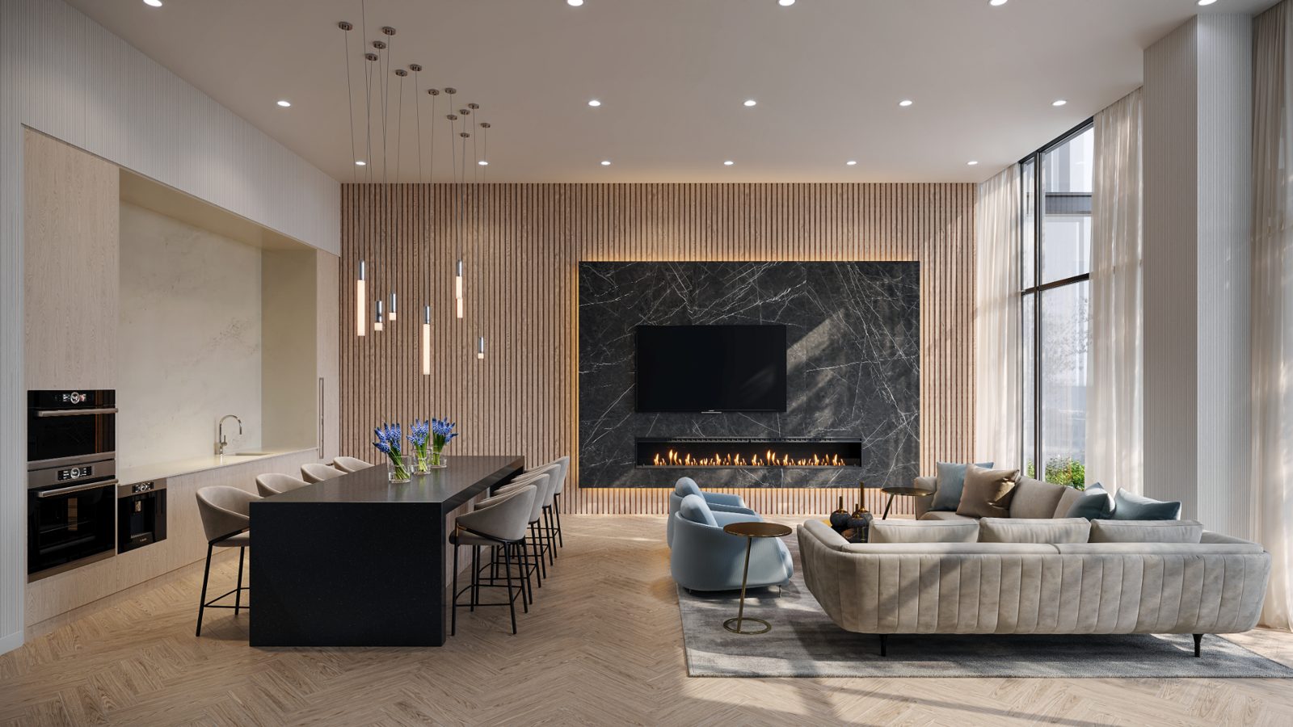
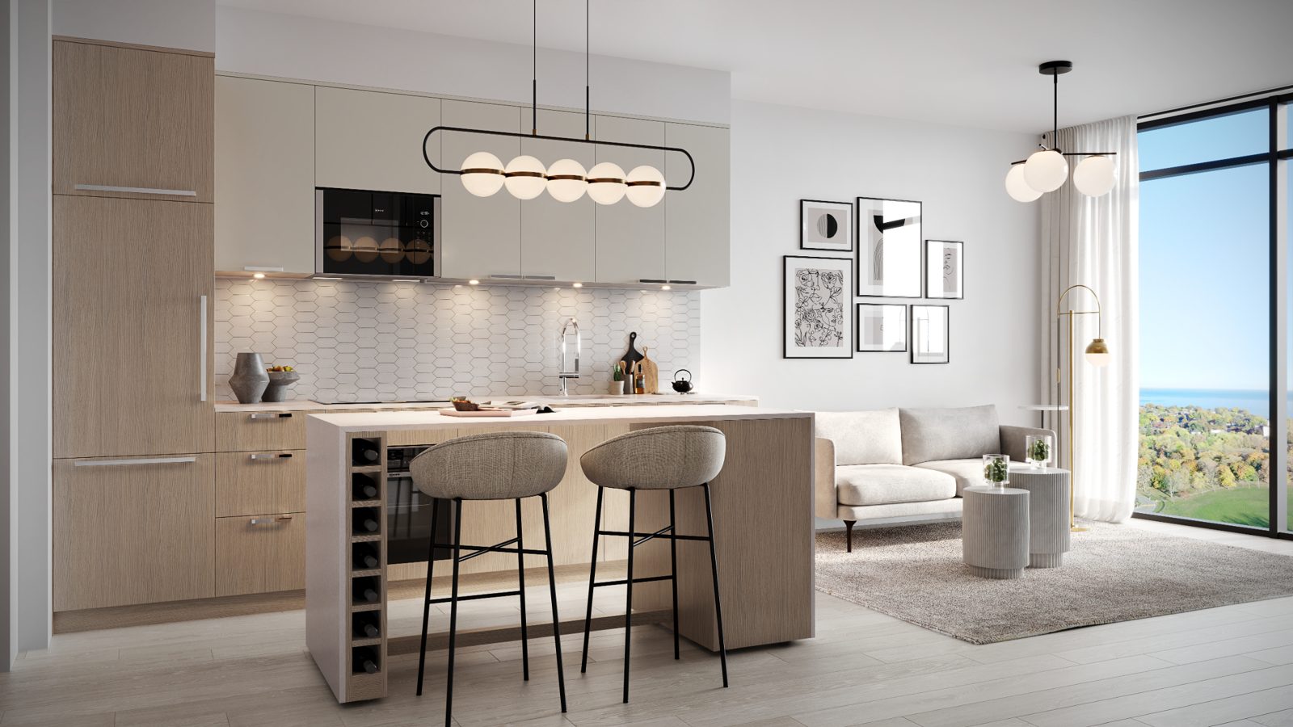
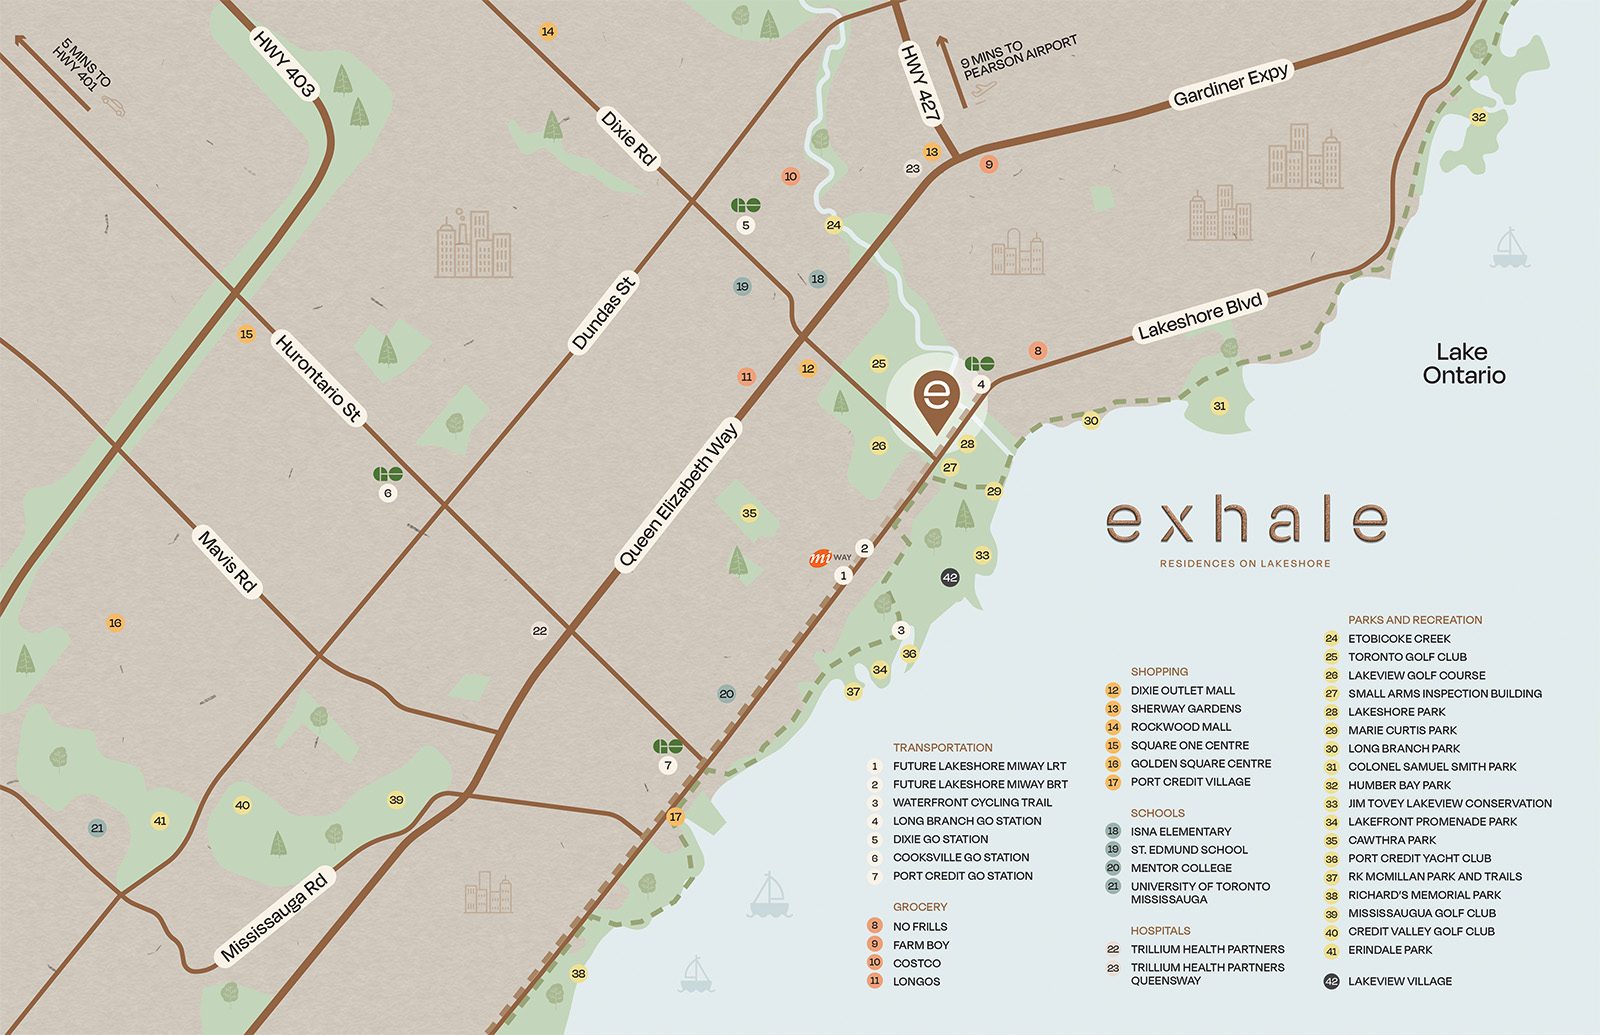
Positioned between the vibrant energy of the city and the tranquility of parks, golf courses, and the lakeshore, it provides residents with a balanced lifestyle. Amenities include a private dining room lounge, fully equipped fitness facility, children's indoor play area, pet spa, work-share lounge, and concierge services. The suites feature 9-foot smooth ceilings, laminate flooring, contemporary interior doors, and private balconies or terraces, as per plan. The development is conveniently located near major highways (QEW, HWY 427, HWY 401), public transit options, shopping centers like Sherway Gardens and Dixie Outlet Mall, and recreational areas such as Lake Ontario, Lakeshore Park, and Marie Curtis Park.
Exhale brings a fresh wave of luxury to Lakeshore.
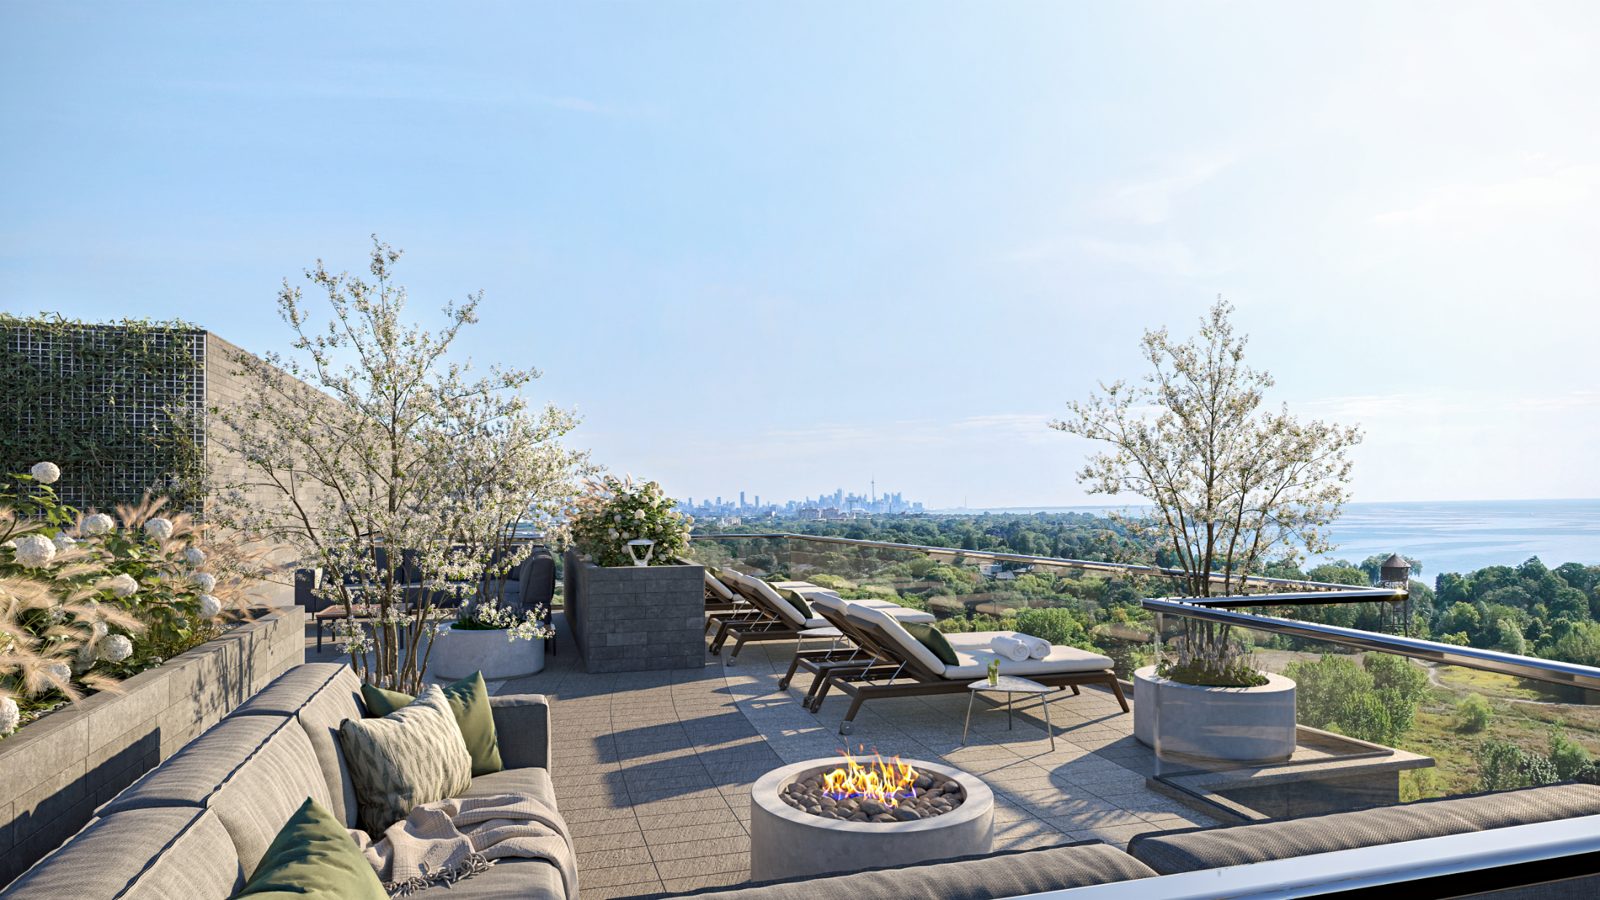
Located right across from Lakeshore Park and just a short walk to Marie Curtis Park, Exhale Condominiums offers the perfect retreat from everyday stresses. Whether you're walking your dog, jogging along scenic trails, or enjoying a peaceful stroll by the water, nature’s escape is just steps from your door.
Amenities
Bursting with services and amenities for everyone
- Private Dining Room and Lounge
- Fully Equipped Fitness Facility
- Children’s Indoor Play Area
- Pet Spa
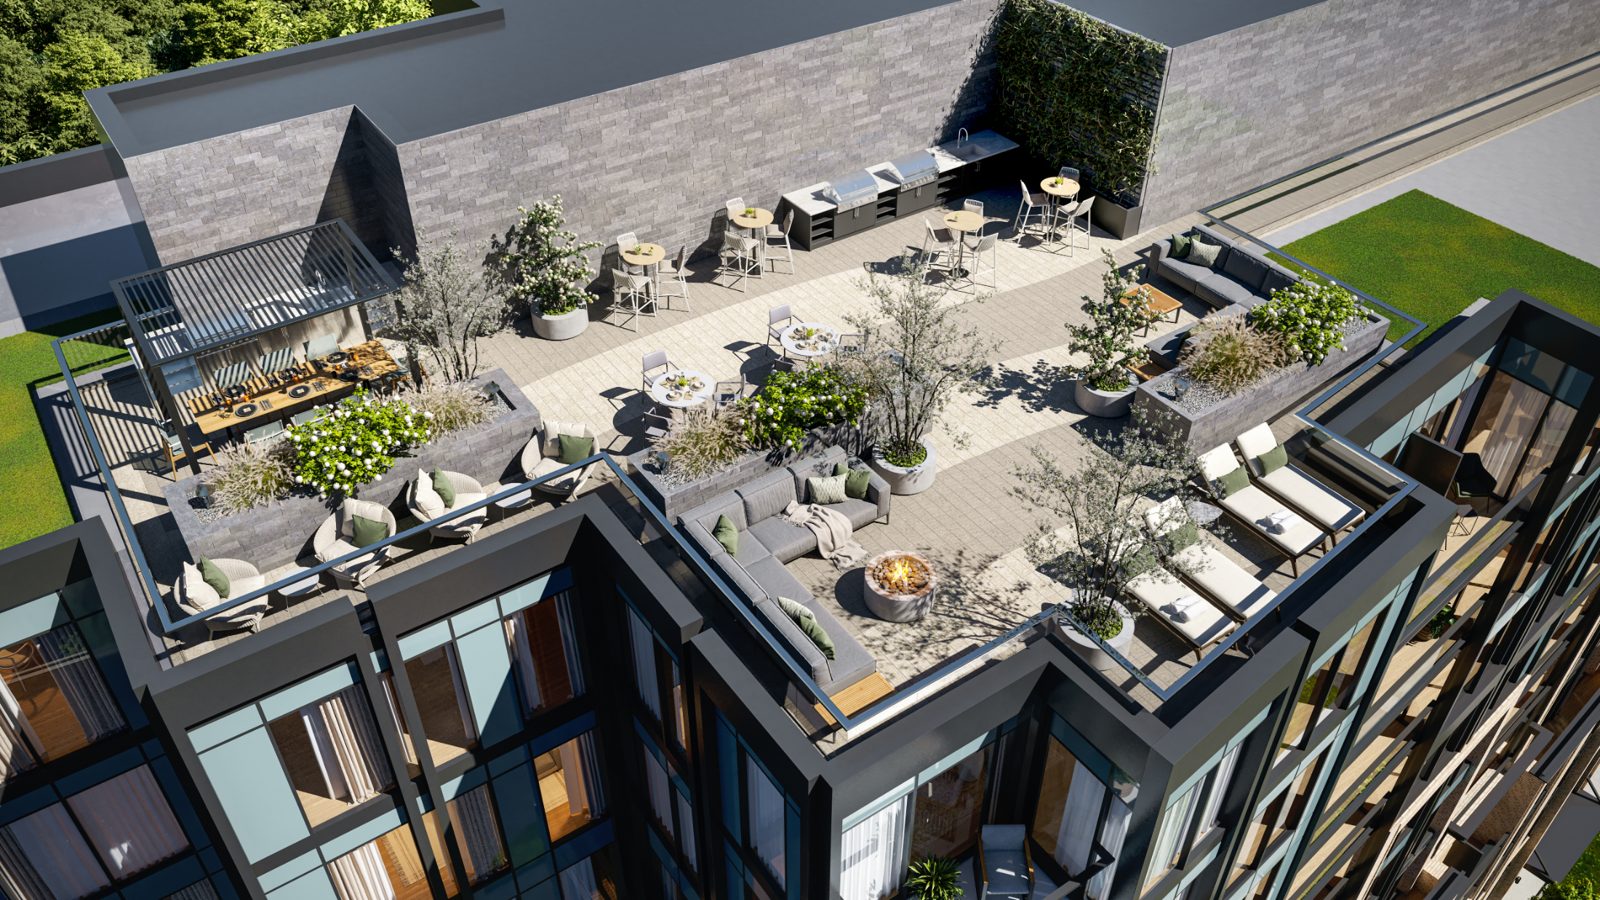
- Courtyard and Greenspace
- 24/7 Concierge Desk
- Work-Share Lounge
- Secure Indoor Parking
- Parcel Room
- Frequent Social Events
- Nearby Shopping & Groceries
- Close to Transit
Around the Area
Gallery


Register for The Exhale Condo updates
Floor plans, pricing and incentives, by private appointment with Ali Bolourchi, ABRE Team.
Call 416-886-2000Send an enquiryinfo@ali.realtor
Project details, renderings and occupancy dates are supplied by the developer and are subject to change without notice. E.&O.E.
Meet Your Broker
Ali Bolourchi
BSC, MS, PSA, ABR®, REALTOR® Broker
REMAX® Your Community Realty, Brokerage*
416-886-2000
info@ali.realtor
Ali Bolourchi has been in real estate since 2002 and full-time since 2005, bringing a data-driven, engineer's approach to pricing and timing, plus direct access to a trusted network of architects, mortgage brokers, and real estate lawyers.


Proud Member of
TRREB (Toronto Regional Real Estate Board)
CREA (Canadian Real Estate Association)
OREA (Ontario Real Estate Association)
CCC (Canadian Commercial Council of REALTORS®)
CCIM (Certified Commercial Investment Member)
NAR (National Association of REALTORS®)
PSA (Certified Pricing Strategy Advisor)
ABR® (Accredited Buyer Representative)
AREAA (Asian Real Estate Association of America)
Office: 905-731-2000 | Mobile: 416-886-2000 | [email protected]
Office: 8854 Yonge Street, Richmond Hill, ON, L4C 0T4
FOLLOW US


Copyright 2026. ABRE Team. All Rights Reserved. Privacy Policy | Terms of Use
* Each Office Independently Owned and Operated.
This website may only be used by consumers that have a bona fide interest in the purchase, sale, or lease of real estate of the type being offered via the website.
The data relating to real estate on this website comes in part from the MLS® Reciprocity program of the PropTx MLS®. The data is deemed reliable but is not guaranteed to be accurate.