
Luxury real estate in Toronto and the GTA
The Q Tower
Elevate Waterfront Living with Iconic View.
Pre-Construction
About The Q Tower
Now Selling
Get in on the ground floor on this exclusive building
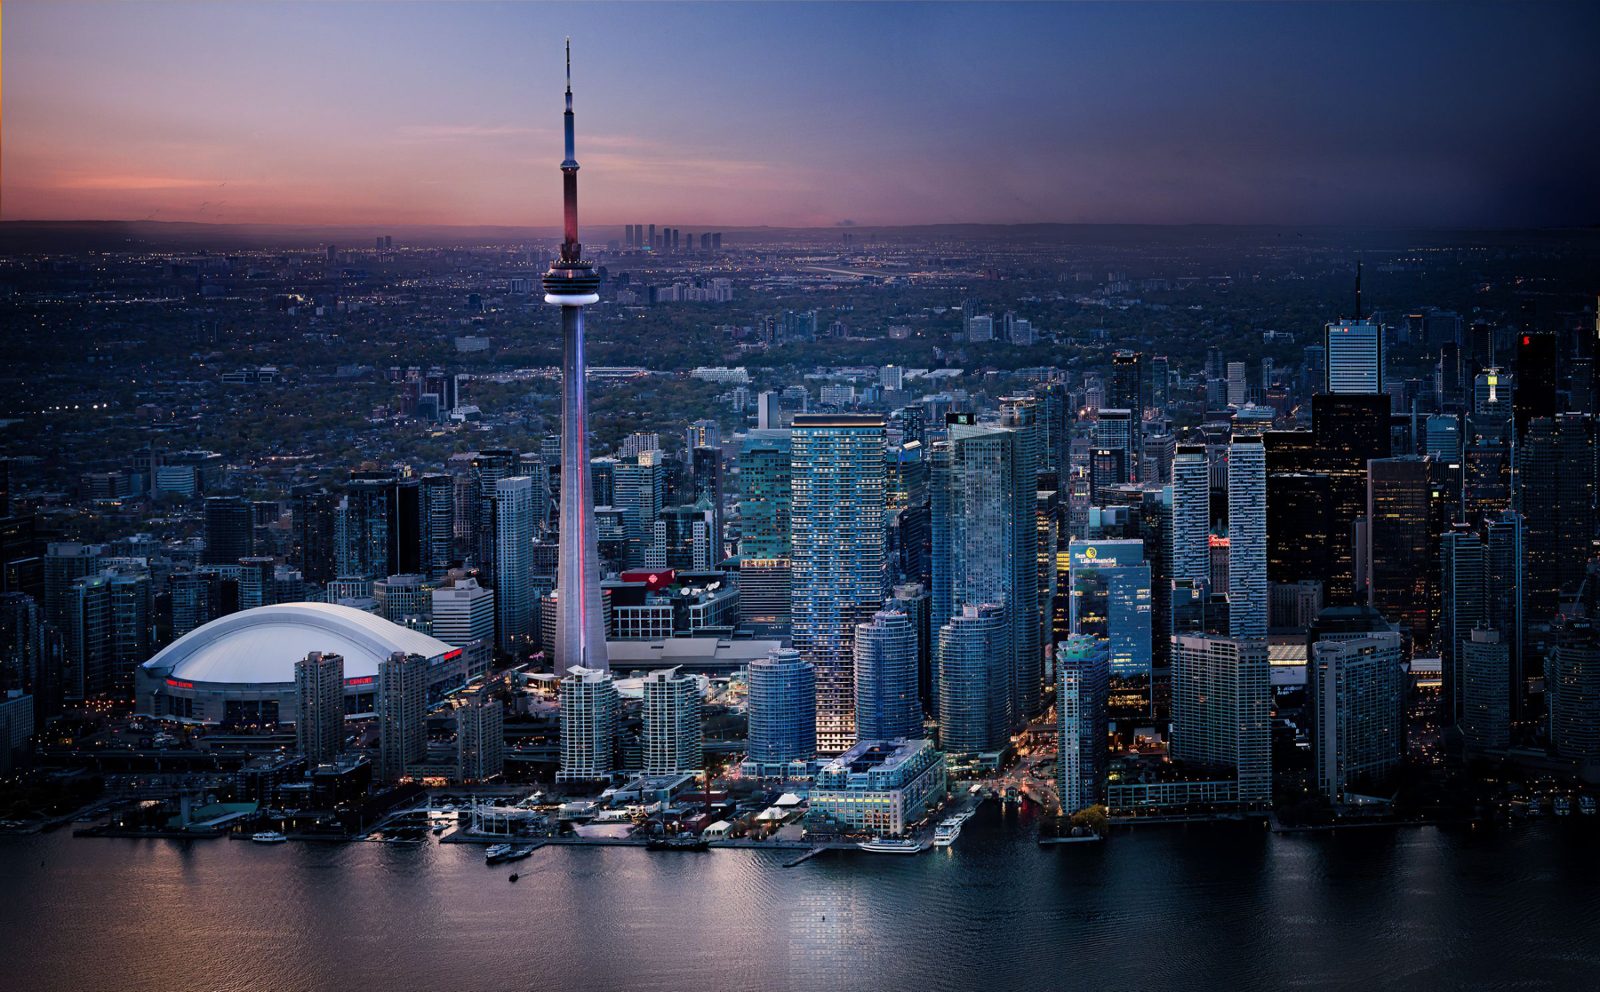
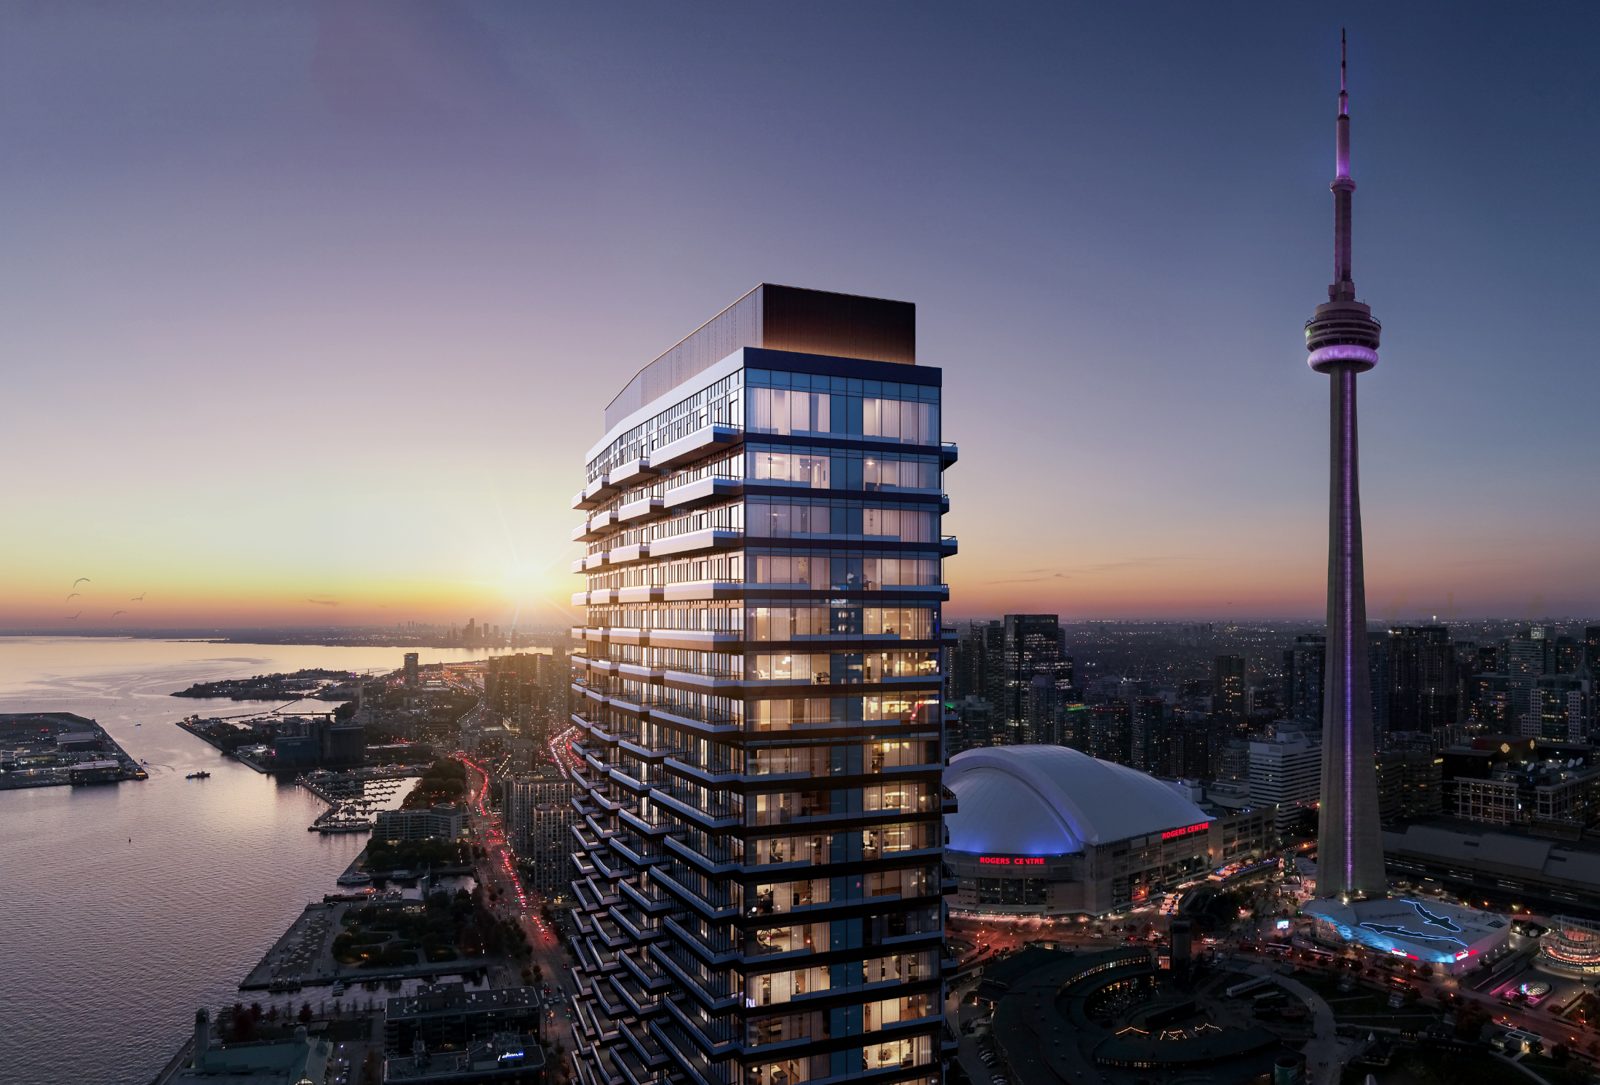
Q Tower is an exciting 60-storey condominium by Lifetime Developments and DiamondCorp, set to redefine luxury living in Toronto’s coveted waterfront district. Located at 200 Queens Quay West, this stunning high-rise offers breathtaking views of Lake Ontario, the CN Tower, and the city skyline, placing residents in the heart of one of Toronto’s most desirable neighborhoods. With a striking modern design by Wallman Architects, Q Tower seamlessly blends elegance and innovation, making it a standout addition to the skyline. The location provides unparalleled connectivity, with Union Station, the PATH network, and the Financial District just steps away, while waterfront parks, dining, and entertainment venues create the perfect urban lifestyle. Backed by the expertise of Lifetime Developments, known for iconic projects like Bisha Hotel & Residences, and DiamondCorp, a leader in visionary urban development, Q Tower promises to be a landmark of sophistication and convenience in downtown Toronto.
Now selling by private appointment
Maintenance fee: Tba
Project details
| Address | 200 Queens Quay W, Toronto |
|---|---|
| Intersection | Lower Simcoe & Harbour St |
| Developer | LifeTime Development |
| Storeys | 60 |
| Total Units | 1003 |
| Suite Type | 1 Bedroom to 3 Bedrooms |
Reasons to live at Q Tower Condo
What makes living here so remarkable?
Prime Waterfront Location with Unmatched Views
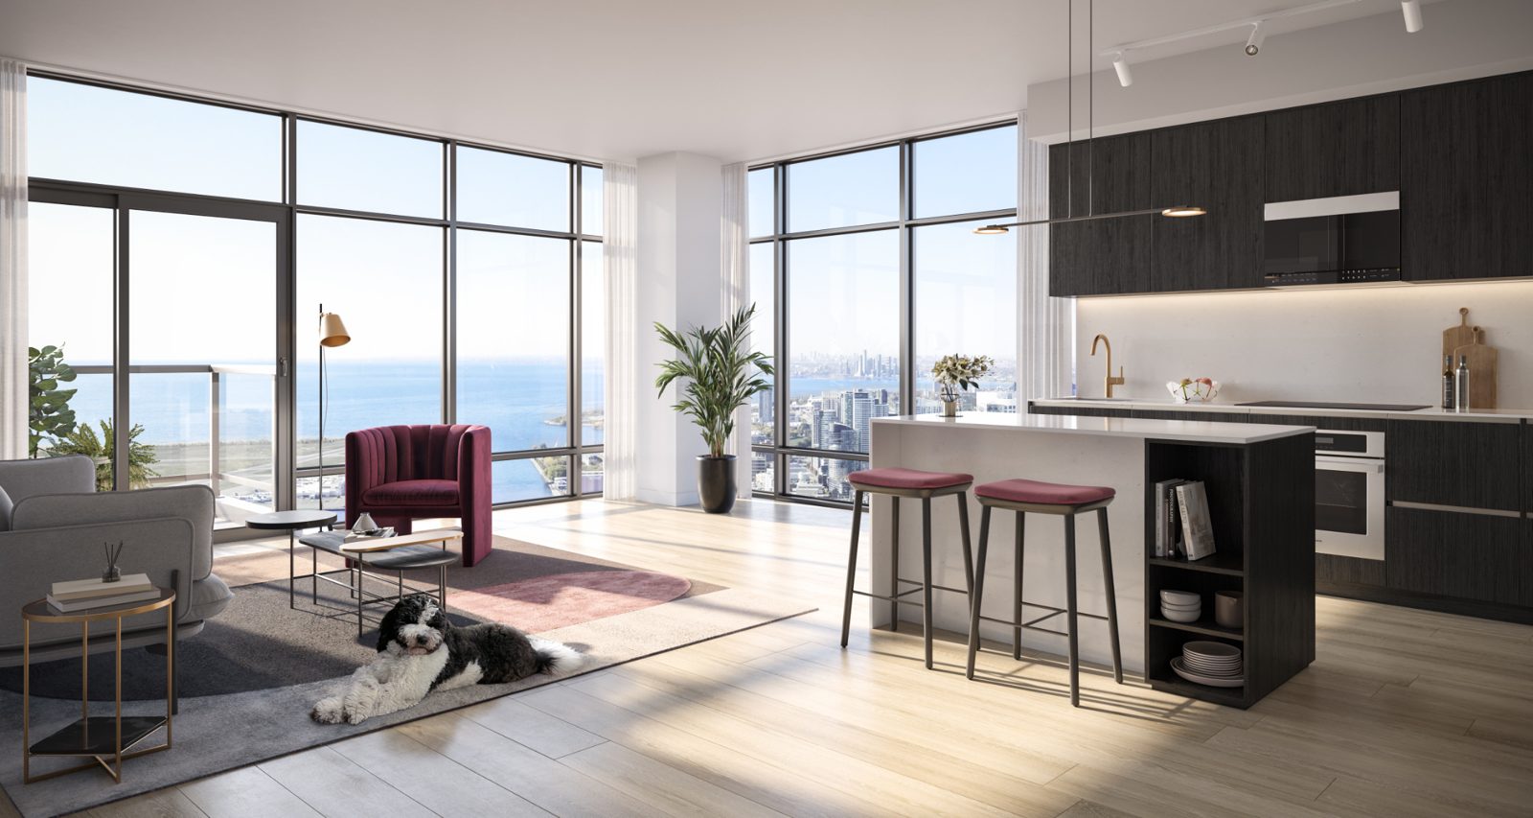
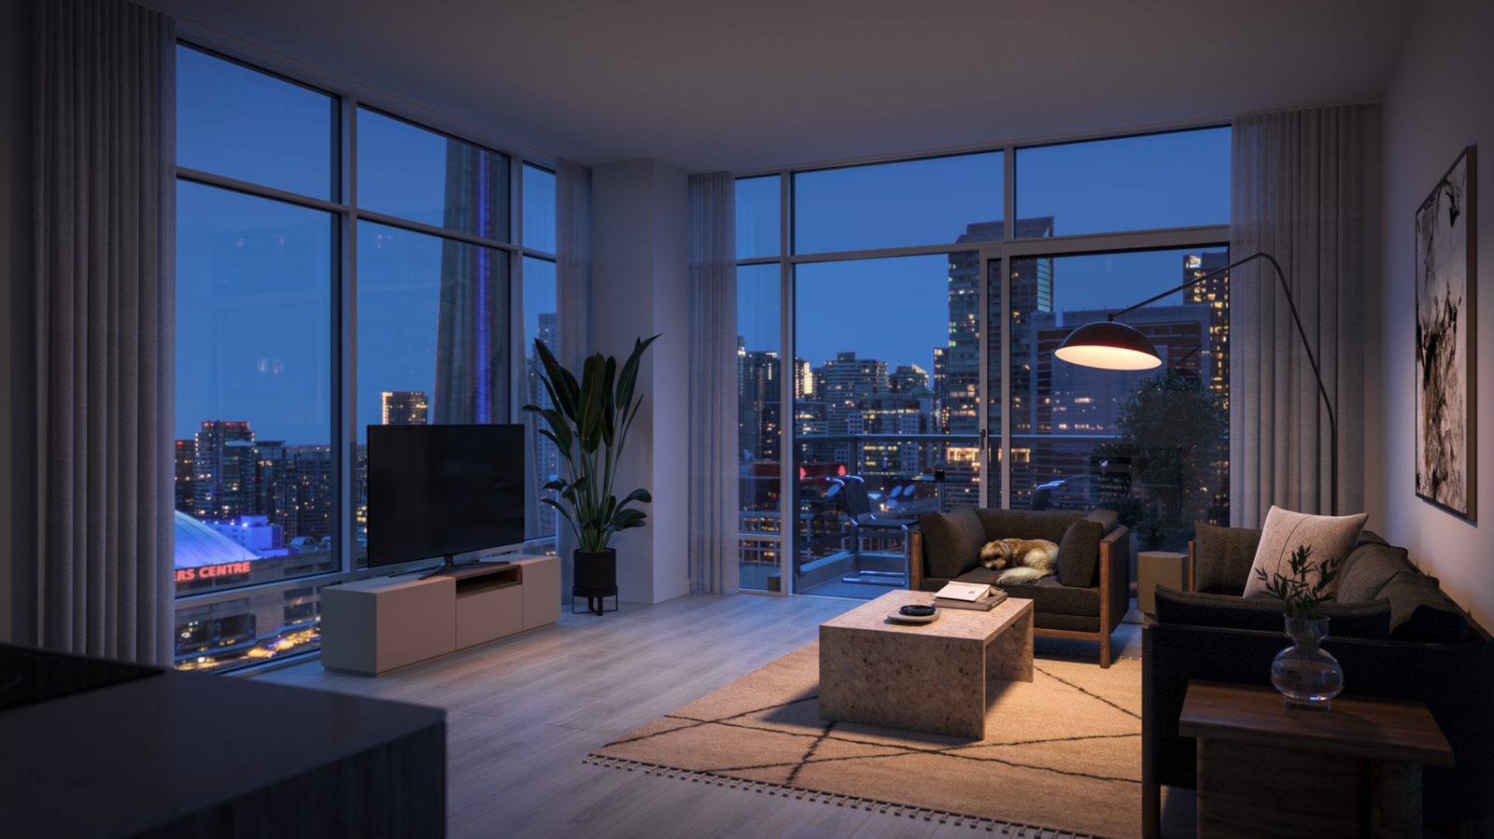
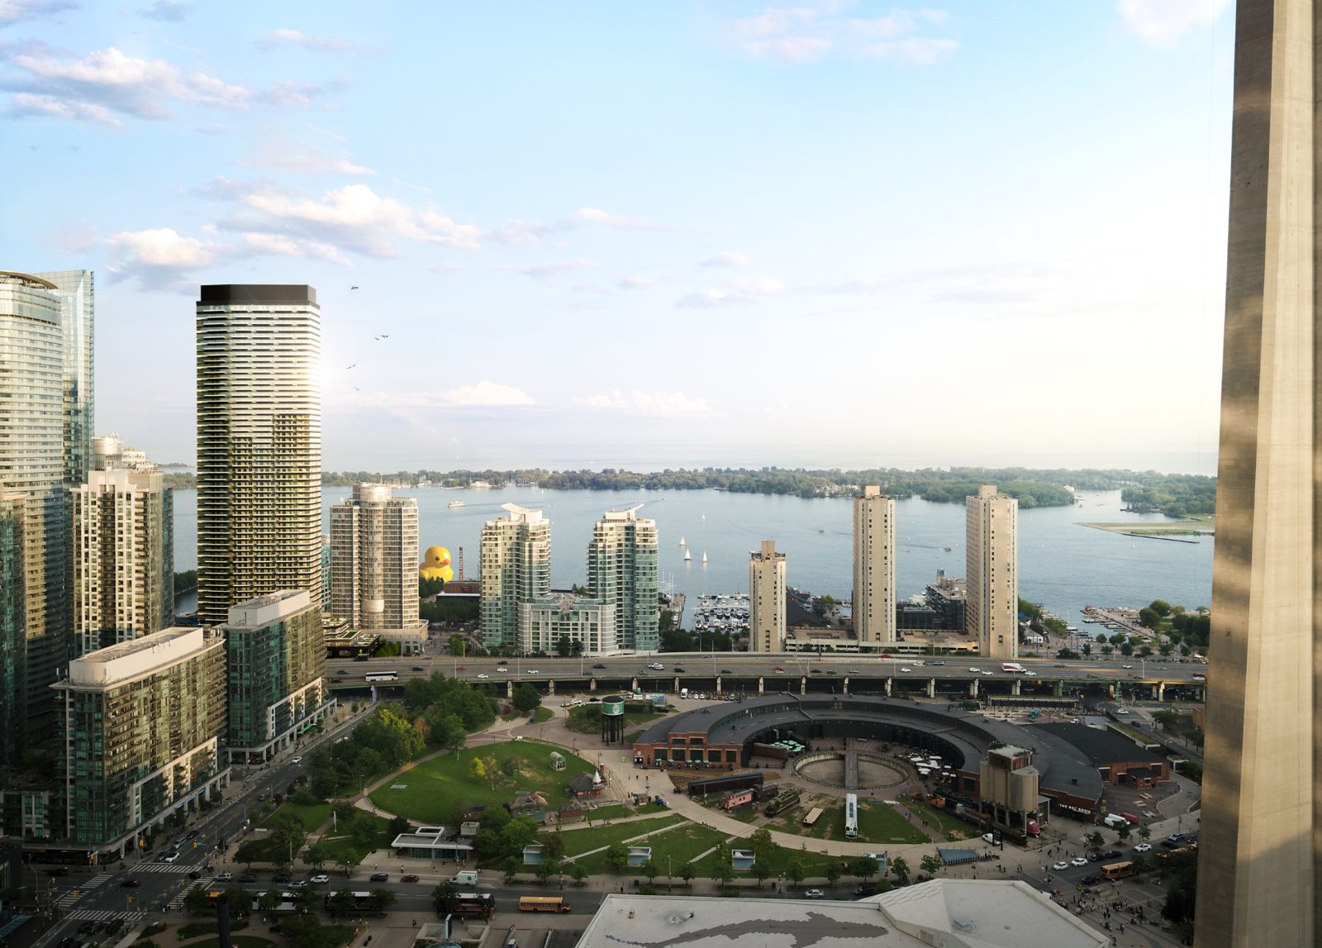
Q Tower is perfectly situated at 200 Queens Quay West, offering residents breathtaking, unobstructed views of Lake Ontario, the CN Tower, and Toronto’s iconic skyline. With immediate access to the waterfront, residents can enjoy scenic walking and biking trails, ferry access to the Toronto Islands, and vibrant entertainment venues like the Harbourfront Centre. Plus, the Financial District, Union Station, and PATH network are just steps away, making this an ideal choice for professionals and investors alike.
World-Class Architecture & Luxury Living
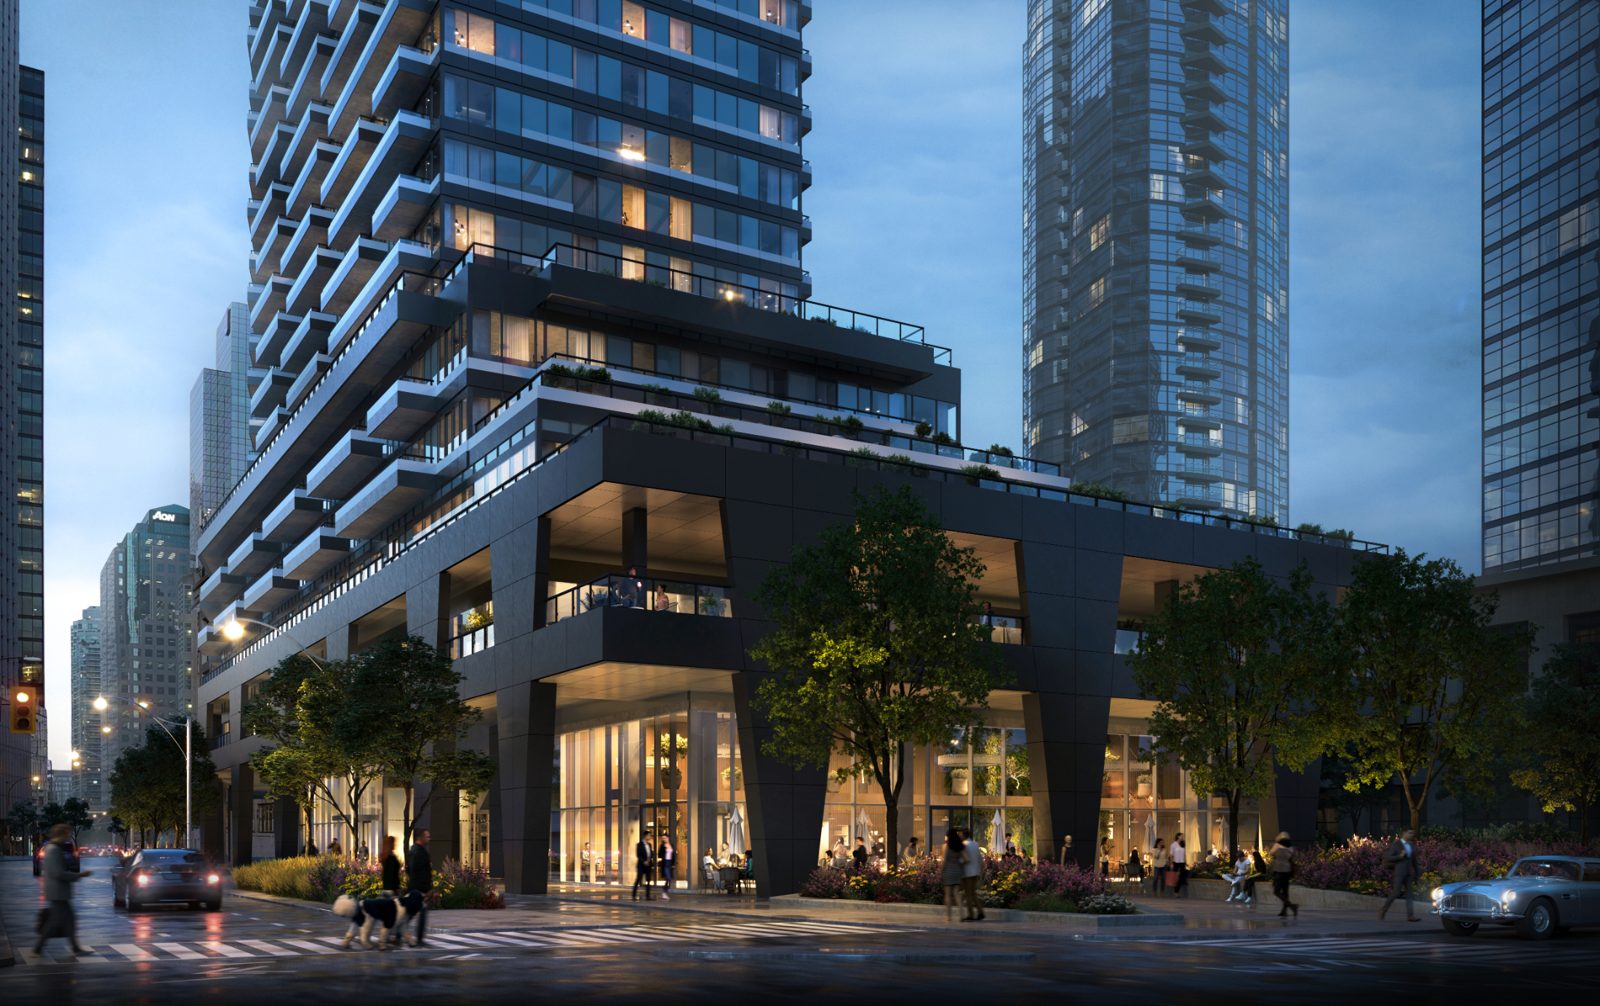
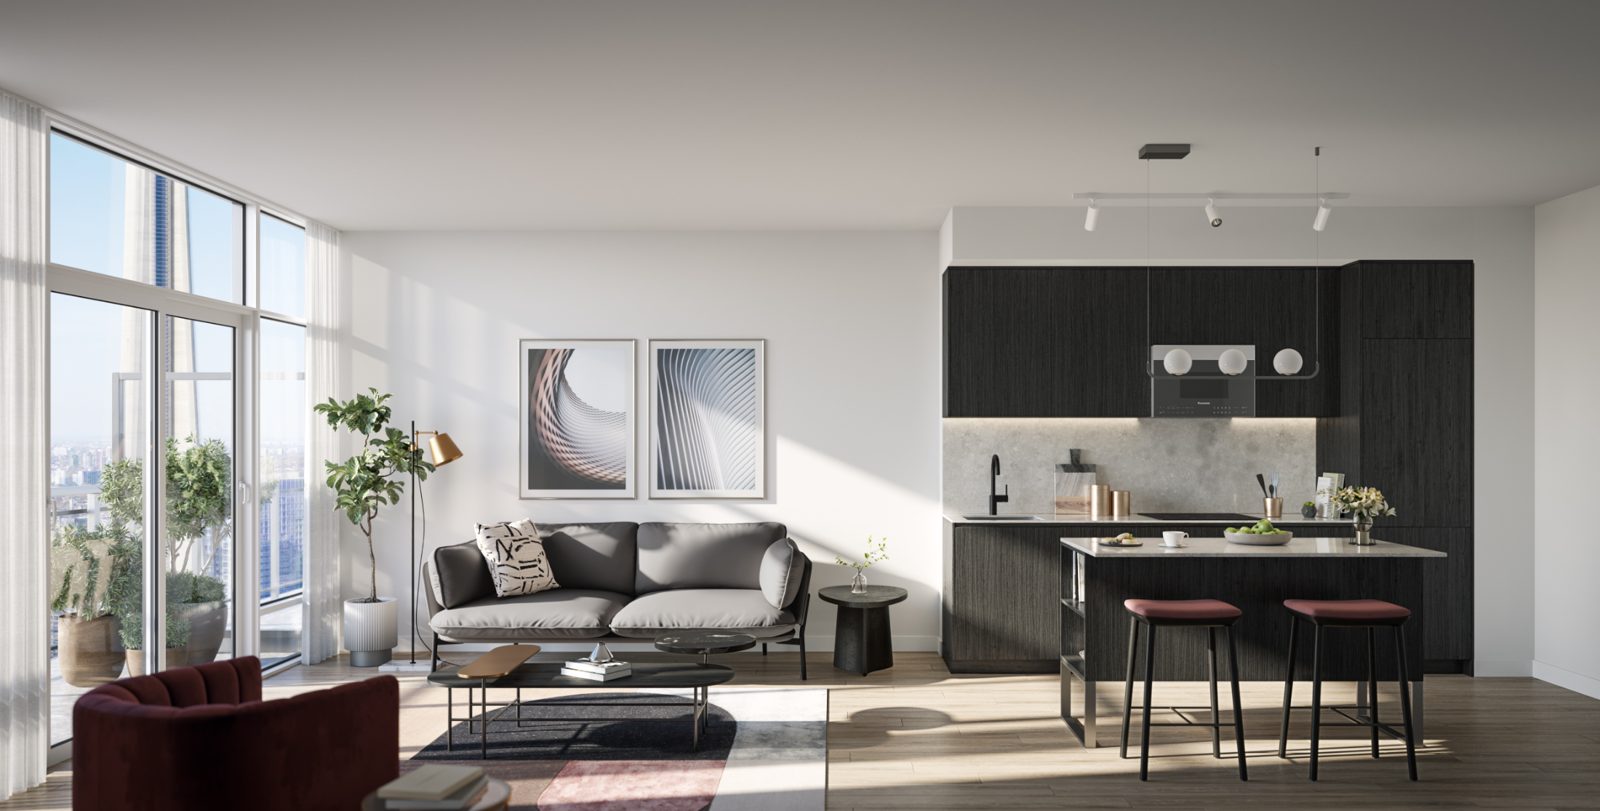
Designed by Wallman Architects, Q Tower’s sleek, modern design features a bold exterior with dynamic zigzag balconies, creating a striking presence on the skyline. Residents will enjoy high-end finishes, premium amenities, and thoughtfully designed living spaces that elevate urban luxury. Anticipated amenities include a state-of-the-art fitness center, rooftop terrace, social lounges, and more, ensuring a sophisticated and comfortable lifestyle.
Trusted Developers with a Proven Track Record
Q Tower is backed by Lifetime Developments and DiamondCorp, two of the most respected names in Toronto’s real estate industry. Lifetime Developments, known for projects like Bisha Hotel & Residences and Liberty Market Tower, has over 40 years of experience in creating premium residential communities. DiamondCorp is recognized for delivering high-quality, innovative urban projects that enhance the city’s skyline. Investing in Q Tower means confidence in quality, value appreciation, and long-term success in Toronto’s thriving real estate market.
Amenities
Bursting with services and amenities for everyone
- Ground-Level Retail and Daycare
- Fitness Facilities
- Swimming Pool
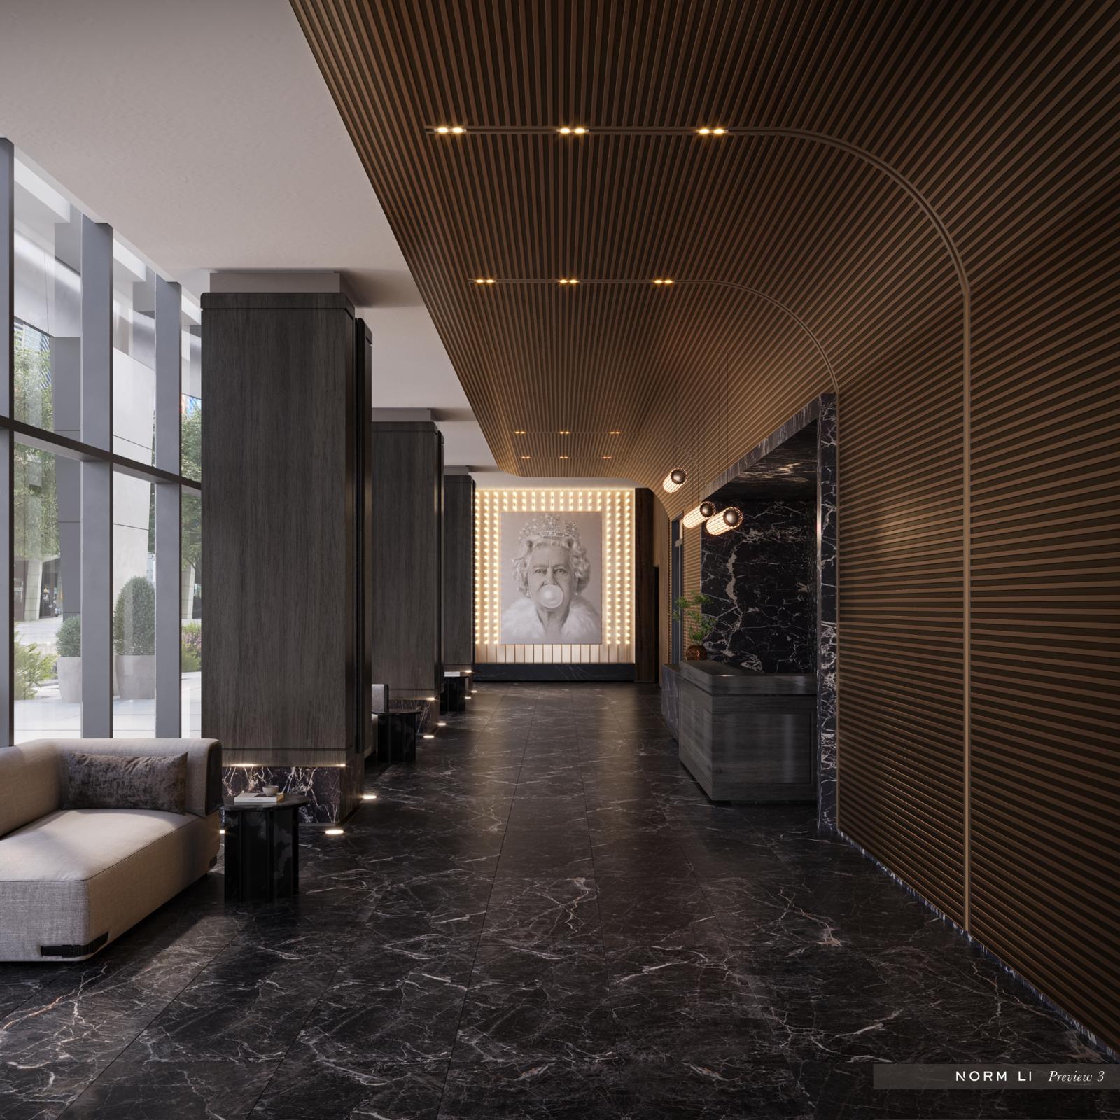
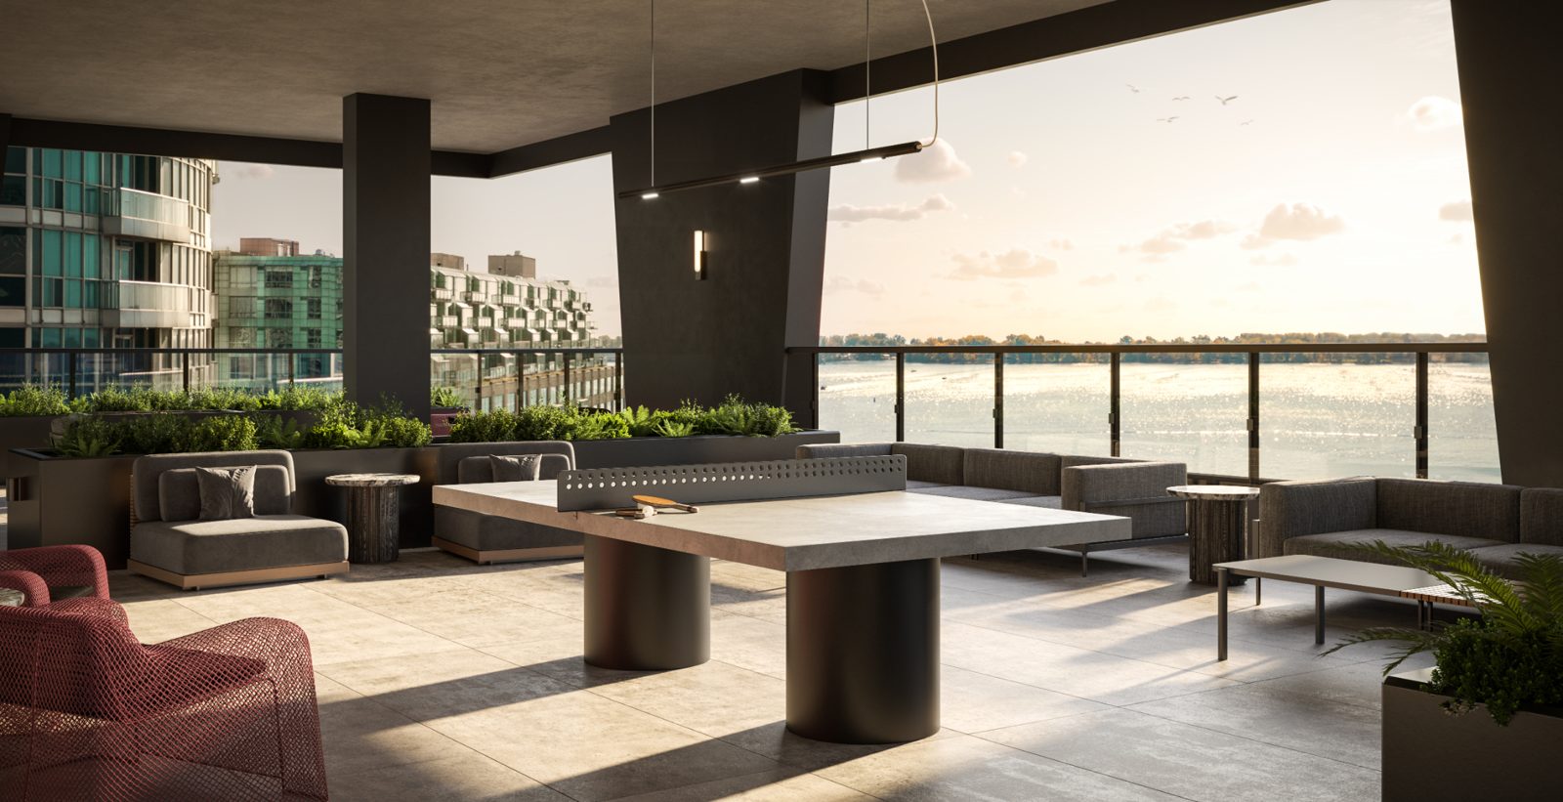
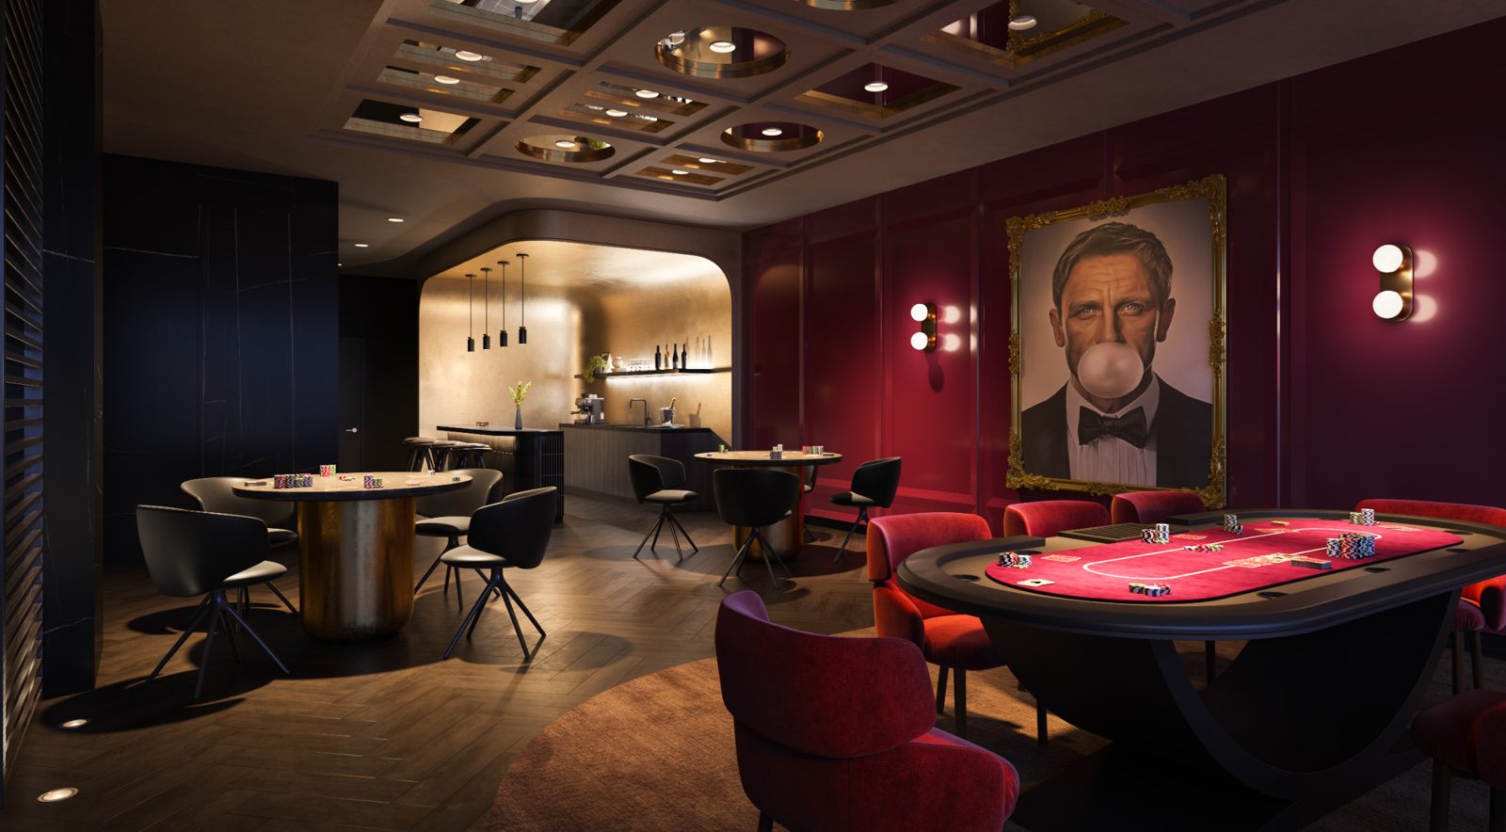
- Resident Social Lounges
- Co-Working Spaces
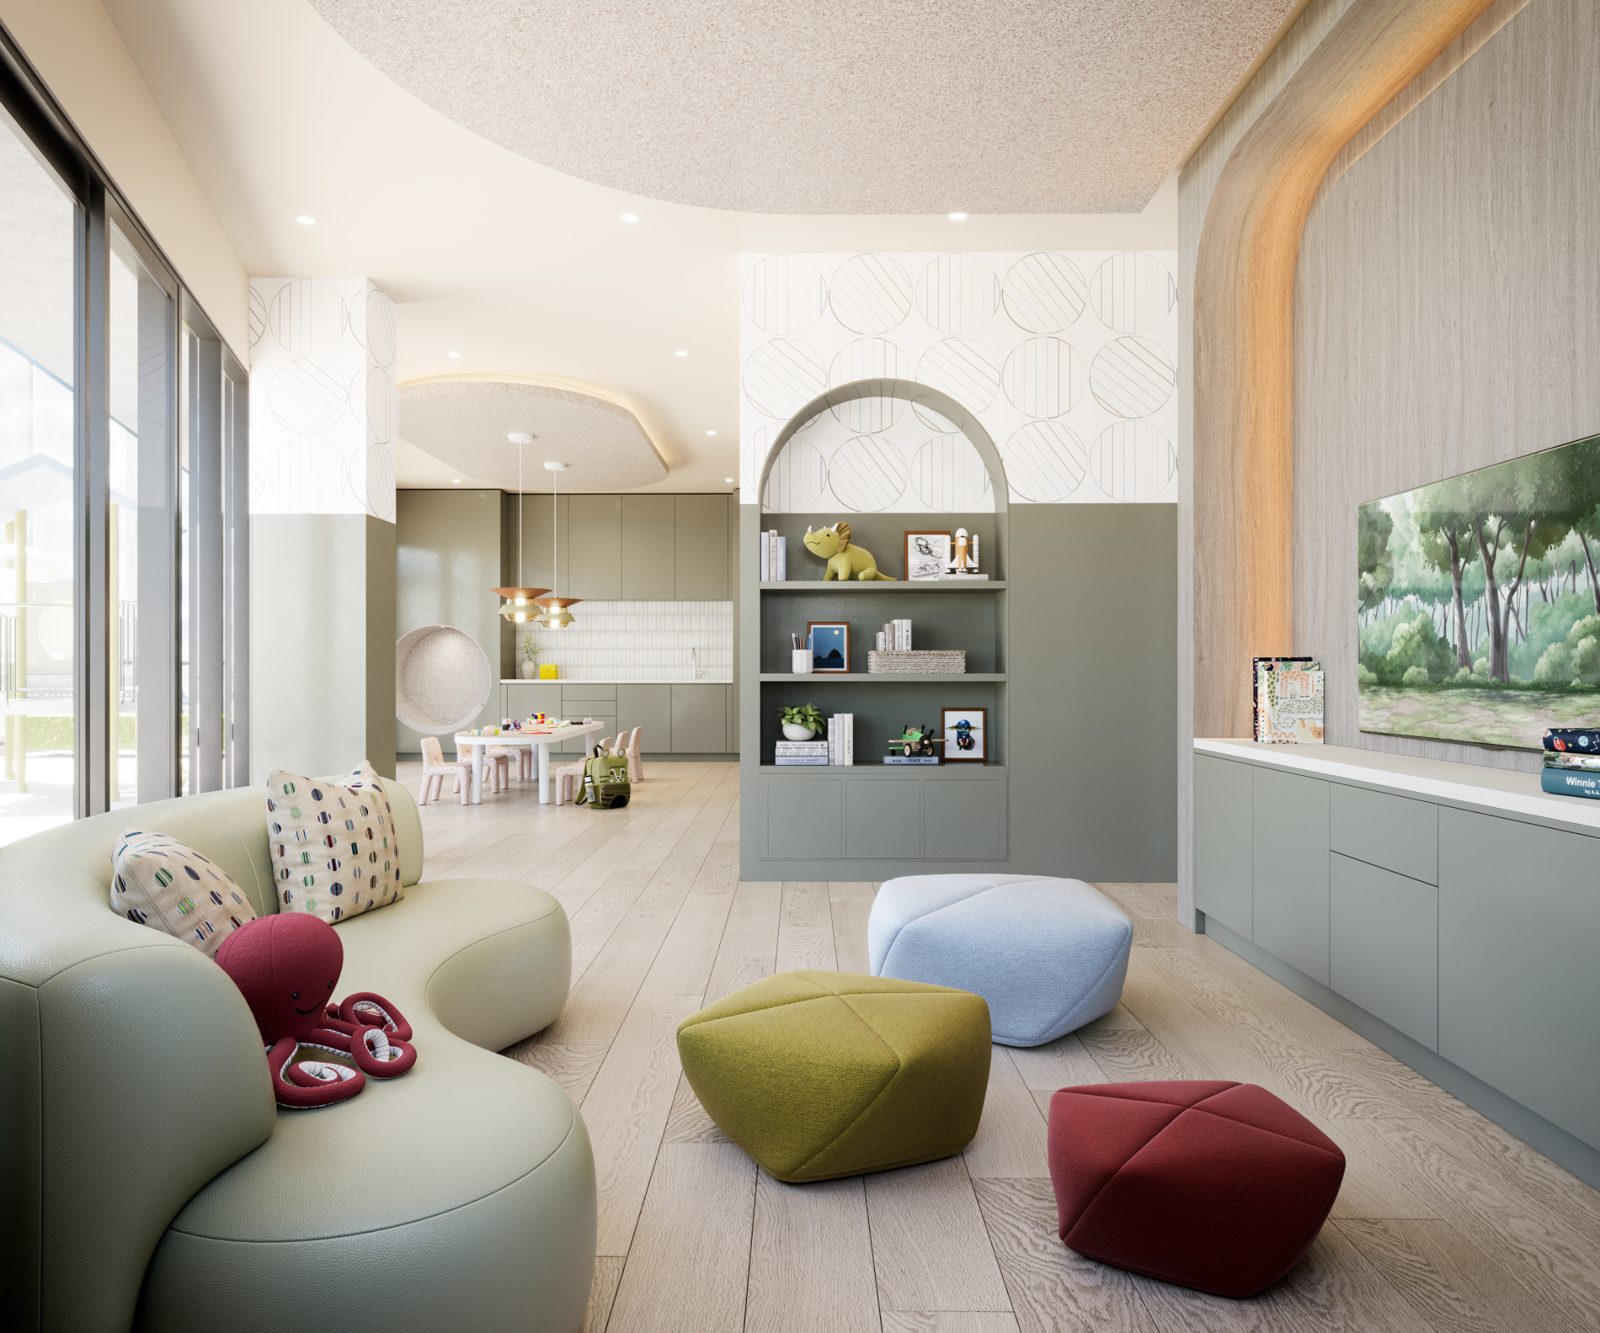
- Children's Play Area
- Rooftop Pickleball Court
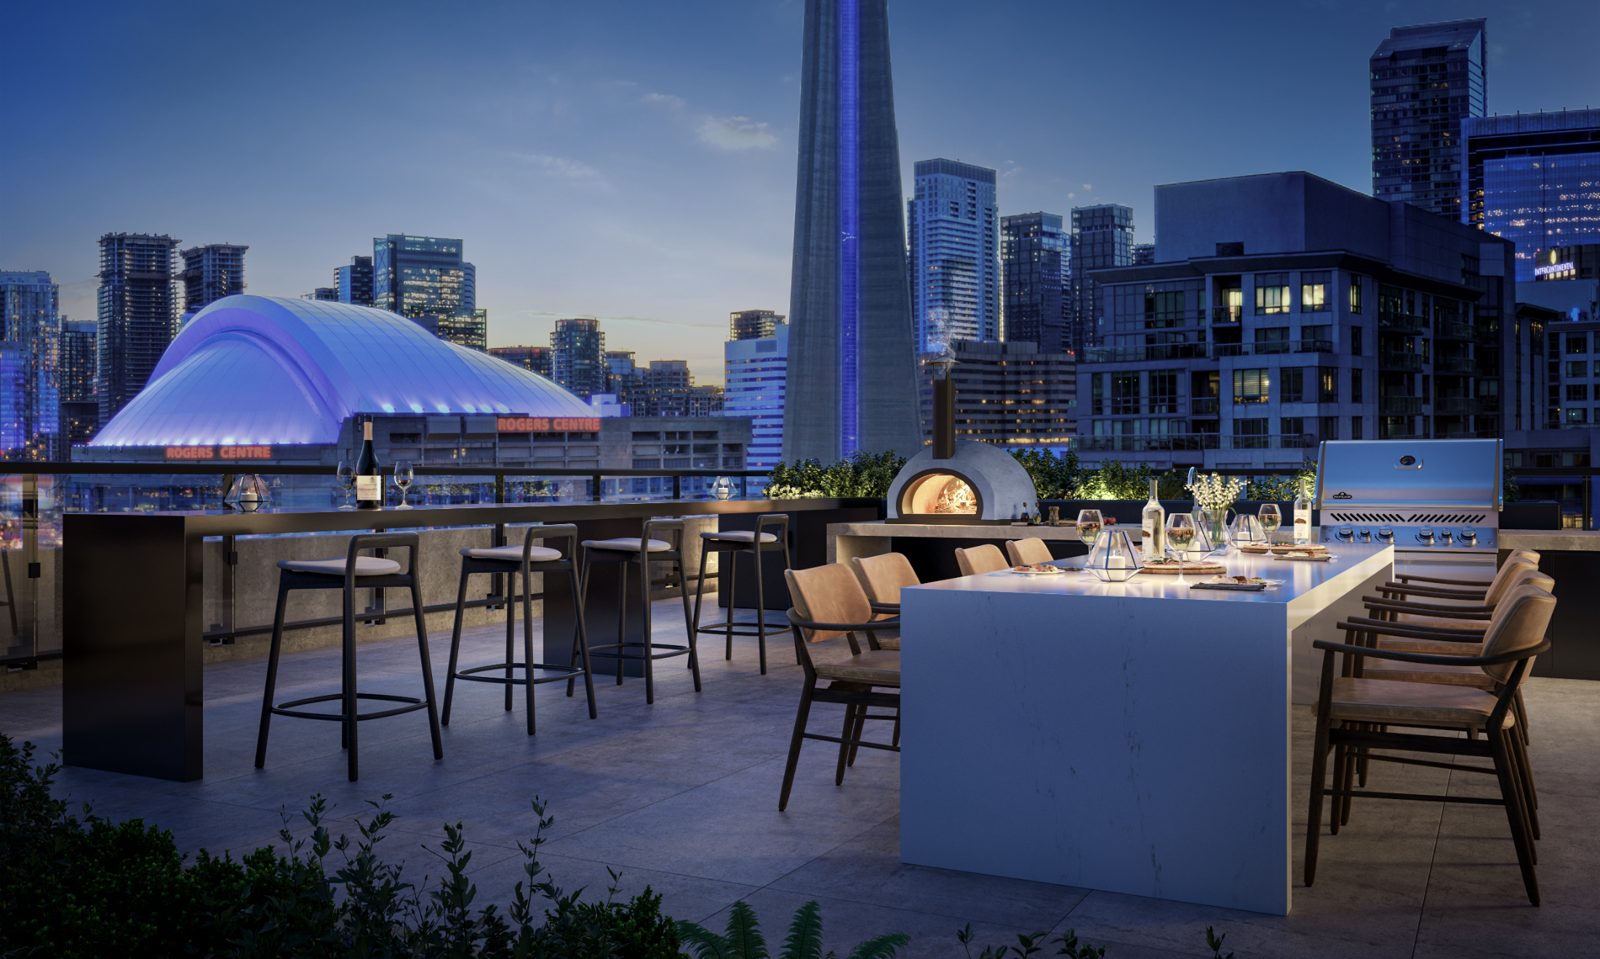
- Outdoor Dining Terraces
- Pet-Friendly Facilities
- 24/7 Concierge
- Close to Transit
Around the Area
Close to everything just around the corner
Q Tower, located at 200 Queens Quay West, offers residents unparalleled access to a wealth of amenities in Toronto's vibrant Harbourfront neighborhood.
Cultural and Recreational Attractions:
Harbourfront Centre: A dynamic arts and culture hub hosting year-round events, exhibitions, and performances, fostering a rich community atmosphere.
Toronto Music Garden: A beautifully landscaped park inspired by Bach's music, providing a serene environment for relaxation and outdoor concerts.
WaveDecks: Innovative wooden structures along the waterfront offering unique public spaces for leisure and social gatherings.
HTO Park: An urban beach park featuring sandy shores, grassy areas, and picturesque lake views, perfect for unwinding.
Little Norway Park: A community park equipped with a baseball diamond, soccer pitch, playground, and wading pool, catering to diverse recreational activities.
Queen’s Quay Terminal: A historic building housing a variety of retail shops, boutiques, and dining establishments, offering a blend of shopping and culinary experiences.
Union Market: A convenient spot for daily essentials and gourmet finds, enhancing the urban living experience.
Ryerson University, OCAD University, and George Brown College: Prominent educational institutions located within a short commute, making Q Tower an excellent choice for students and academics.
Hospital Row: A concentration of world-class medical facilities along University Avenue, ensuring residents have access to top-tier healthcare services.
Union Station: Toronto's primary transit hub offering GO Transit, VIA Rail, and TTC services, facilitating seamless connectivity across the city and beyond.
Streetcar Services: Frequent streetcar routes along Queens Quay provide convenient access to various parts of the city.
Proximity to Major Highways: Easy access to the Gardiner Expressway and Don Valley Parkway ensures efficient travel by car.
Gallery
Register for The Q Tower updates
Floor plans, pricing and incentives, by private appointment with Ali Bolourchi, ABRE Team.
Call 416-886-2000Send an enquiryinfo@ali.realtor
Project details, renderings and occupancy dates are supplied by the developer and are subject to change without notice. E.&O.E.
Meet Your Broker
Ali Bolourchi
BSC, MS, PSA, ABR®, REALTOR® Broker
REMAX® Your Community Realty, Brokerage*
416-886-2000
info@ali.realtor
Ali Bolourchi has been in real estate since 2002 and full-time since 2005, bringing a data-driven, engineer's approach to pricing and timing, plus direct access to a trusted network of architects, mortgage brokers, and real estate lawyers.


Proud Member of
TRREB (Toronto Regional Real Estate Board)
CREA (Canadian Real Estate Association)
OREA (Ontario Real Estate Association)
CCC (Canadian Commercial Council of REALTORS®)
CCIM (Certified Commercial Investment Member)
NAR (National Association of REALTORS®)
PSA (Certified Pricing Strategy Advisor)
ABR® (Accredited Buyer Representative)
AREAA (Asian Real Estate Association of America)
Office: 905-731-2000 | Mobile: 416-886-2000 | [email protected]
Office: 8854 Yonge Street, Richmond Hill, ON, L4C 0T4
FOLLOW US


Copyright 2026. ABRE Team. All Rights Reserved. Privacy Policy | Terms of Use
* Each Office Independently Owned and Operated.
This website may only be used by consumers that have a bona fide interest in the purchase, sale, or lease of real estate of the type being offered via the website.
The data relating to real estate on this website comes in part from the MLS® Reciprocity program of the PropTx MLS®. The data is deemed reliable but is not guaranteed to be accurate.