
Luxury real estate in Toronto and the GTA
Addington Park
Modern Living in North York’s Vibrant Core.
Pre-Construction
About Addington Park
Now Selling
Get in on the ground floor on this exclusive building
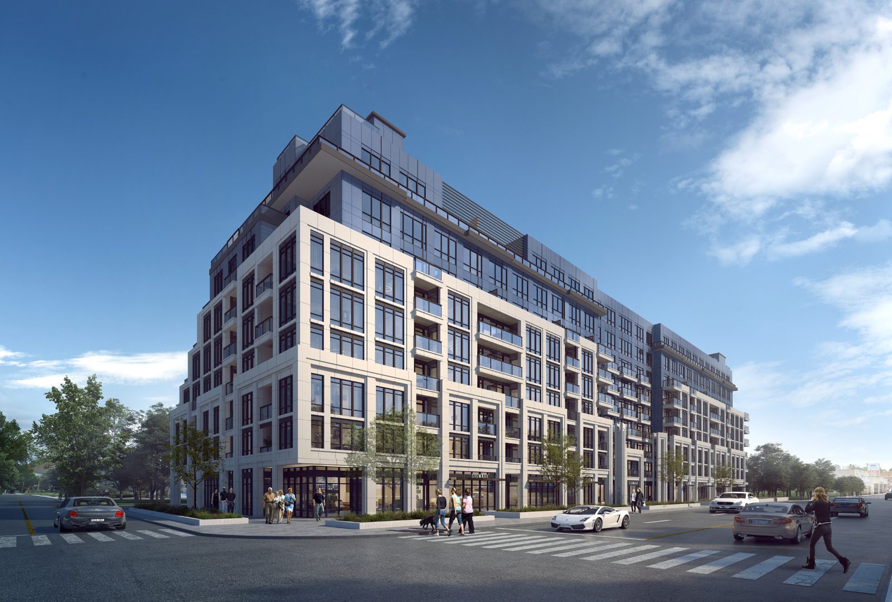
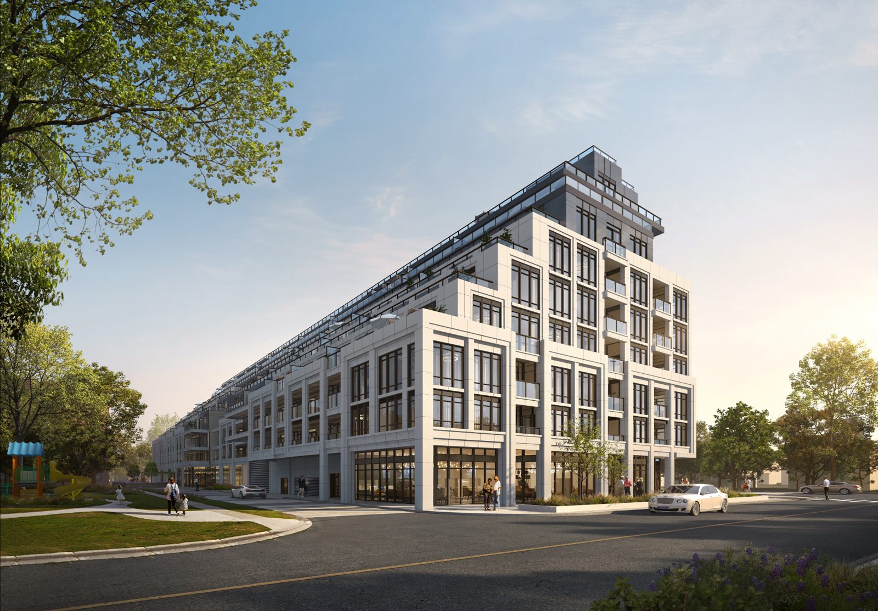
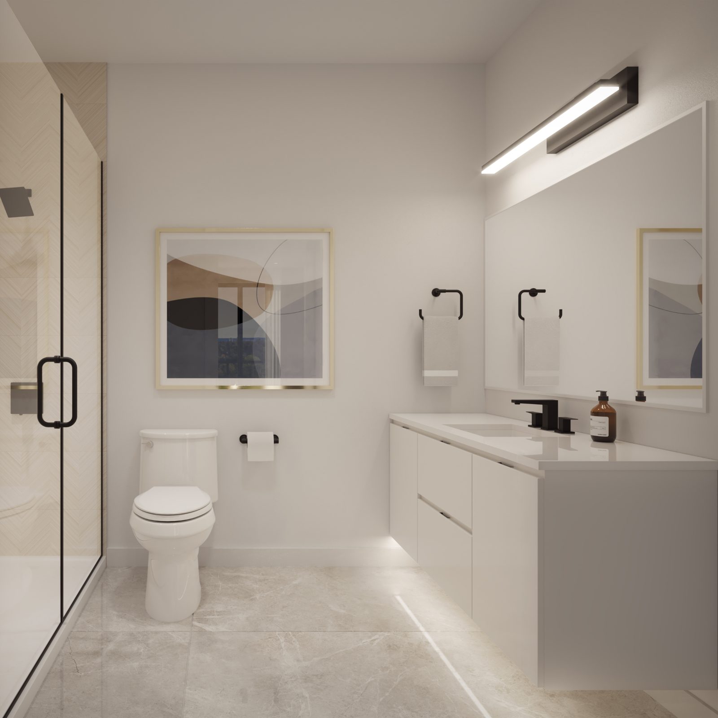
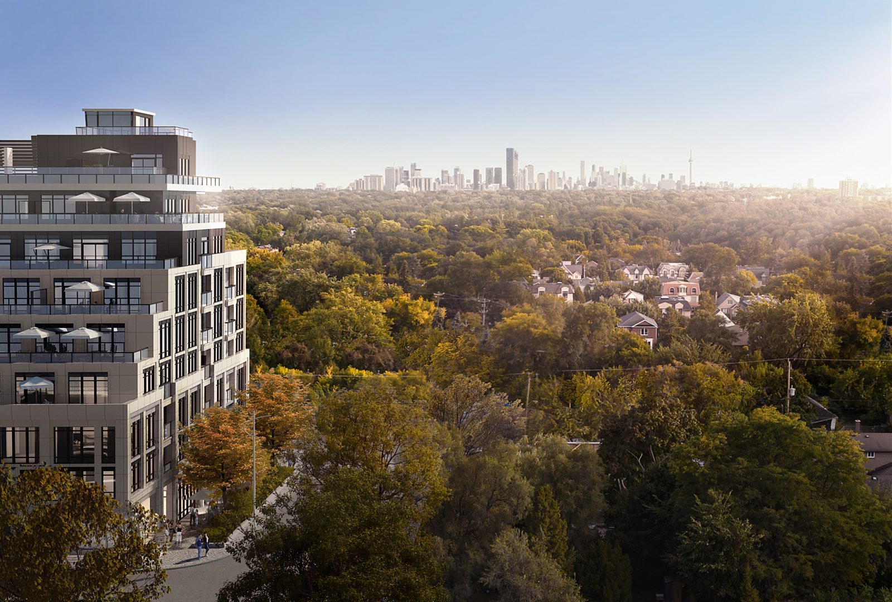
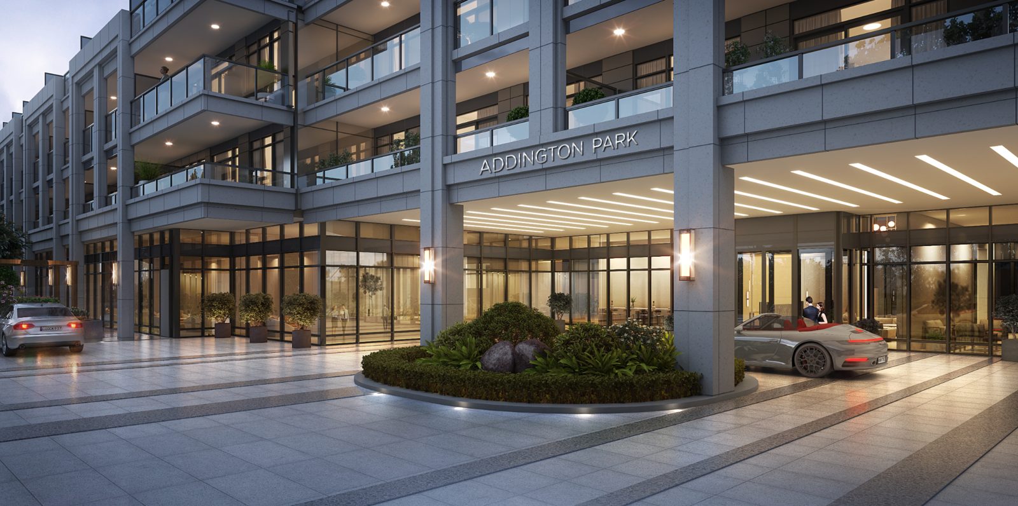
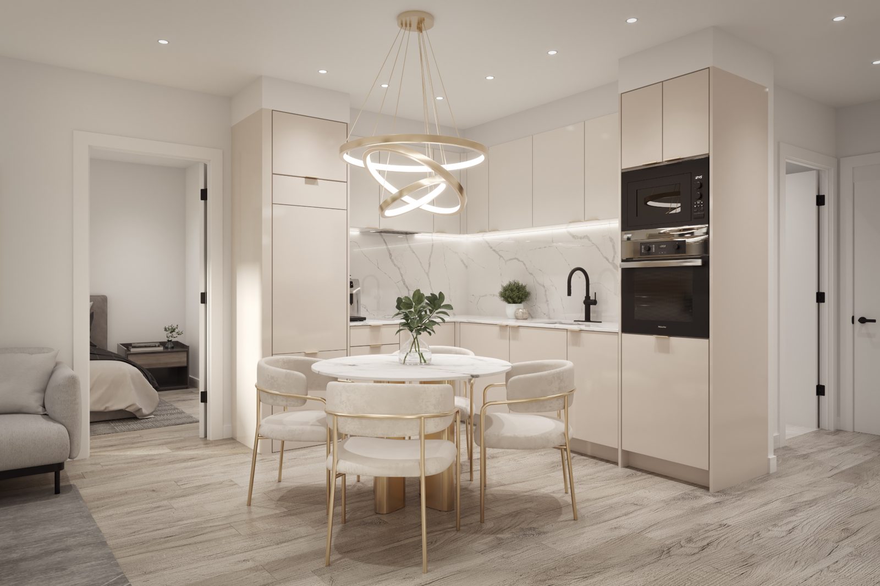
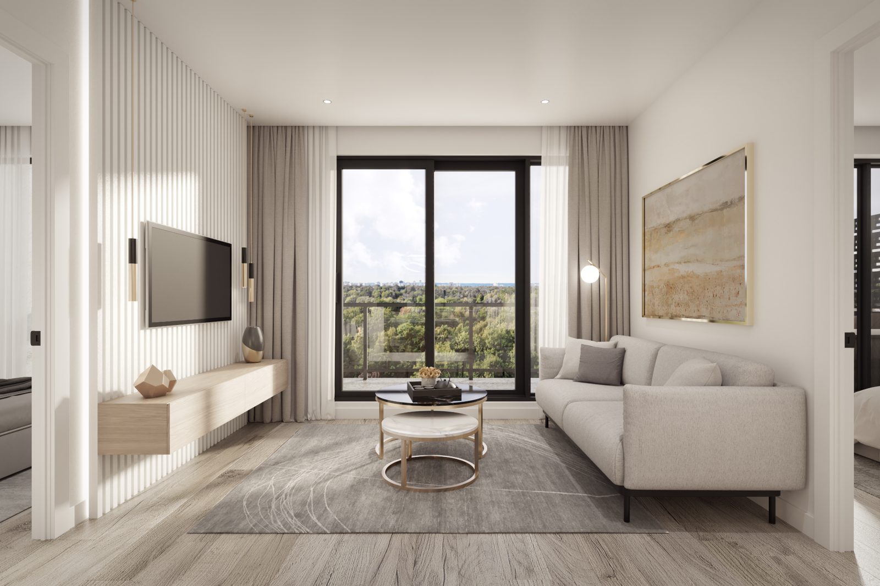
Addington Park Condos is an exciting new mid-rise luxury residence coming to North York’s thriving Yonge & Sheppard neighborhood. Developed by Addington Developments, this sophisticated 8-storey condo at 268 Sheppard Avenue West blends elegant architecture, modern suite designs, and premium amenities to create a dynamic urban living experience. Nestled in a highly sought-after area, residents will enjoy easy access to the Yonge-Sheppard subway, major highways (401 & 404), top-rated schools, parks, and a variety of shopping and dining options. With stylish interiors, curated amenities, and a prime location, Addington Park Condos is the perfect choice for professionals, families, and investors looking to be part of North York’s exciting growth and convenience.
Now selling by private appointment
Project details
| Address | 268 Sheppard Avenue West, North York, ON M2N 1N3 |
|---|---|
| Intersection | Sheppard Avenue West & Addington Avenue |
| Developers | Addington Developments and Mutual Developments |
| Architect | ZO1 Architects |
| Interior Designer | Tanner Hill and Associates |
| Storeys | 9 |
| Total Units | 173 |
| Est. Occupancy | April 2027 |
| Maintenance Fees | Approximately $0.62 per sq.ft. |
| Internet | $62.15/Month |
| Parking | $54.98/month |
| Locker | $12.99/month |
Reasons to live at ADDINGTON PARK CONDOS
What makes living here so remarkable?
Planned Community
Situated at Sheppard Avenue West & Addington Avenue, Addington Park Condos places residents in the heart of North York’s bustling Yonge-Sheppard corridor. With easy access to the Sheppard-Yonge subway station, Highway 401, top-rated schools, parks, and shopping centers, this location is perfect for professionals, families, and investors. Plus, with North York’s continuous growth, property values are expected to rise, making it a smart investment choice.
Boutique Luxury with Modern Amenities
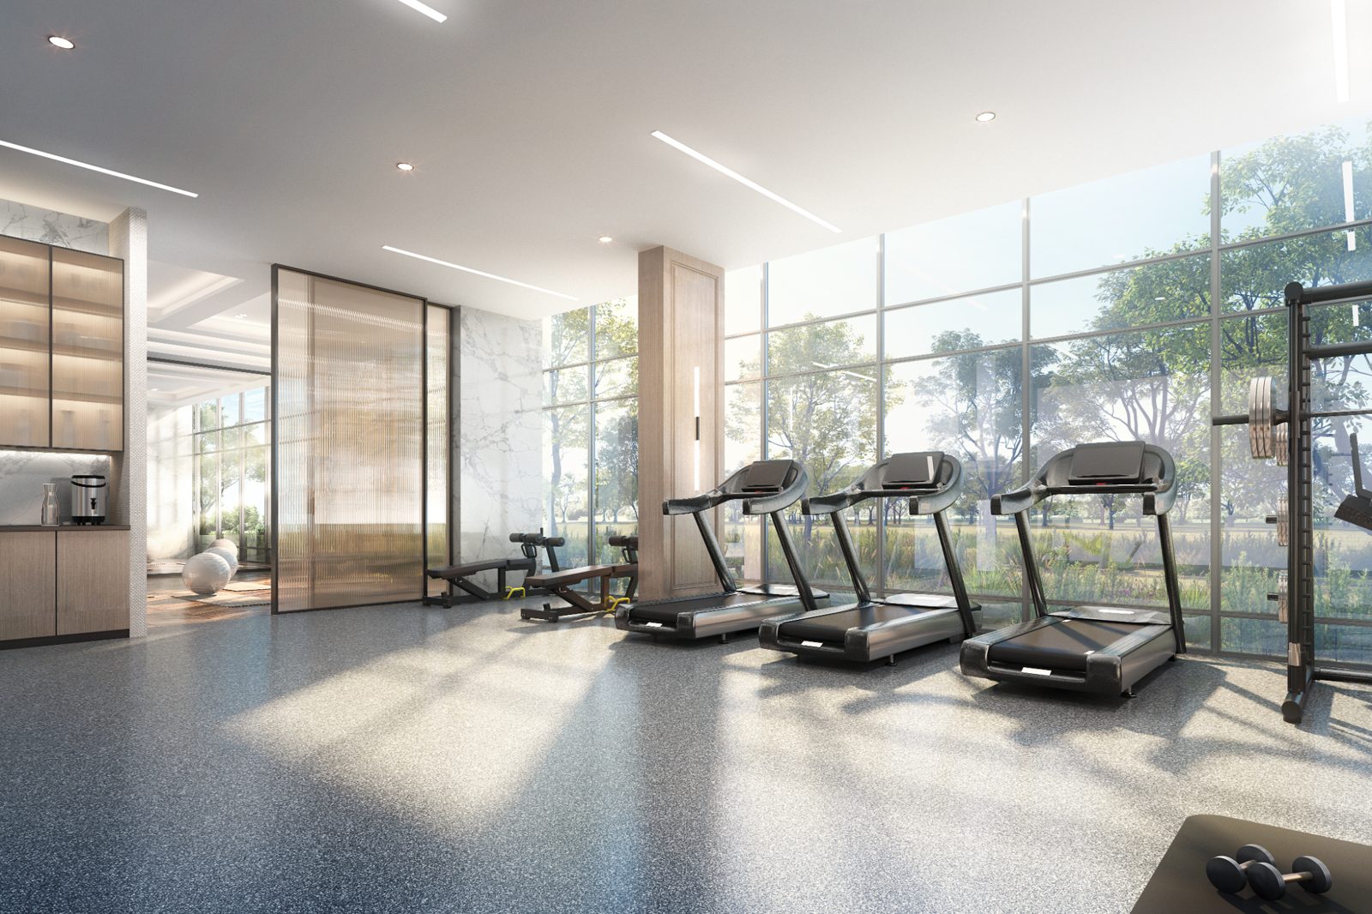
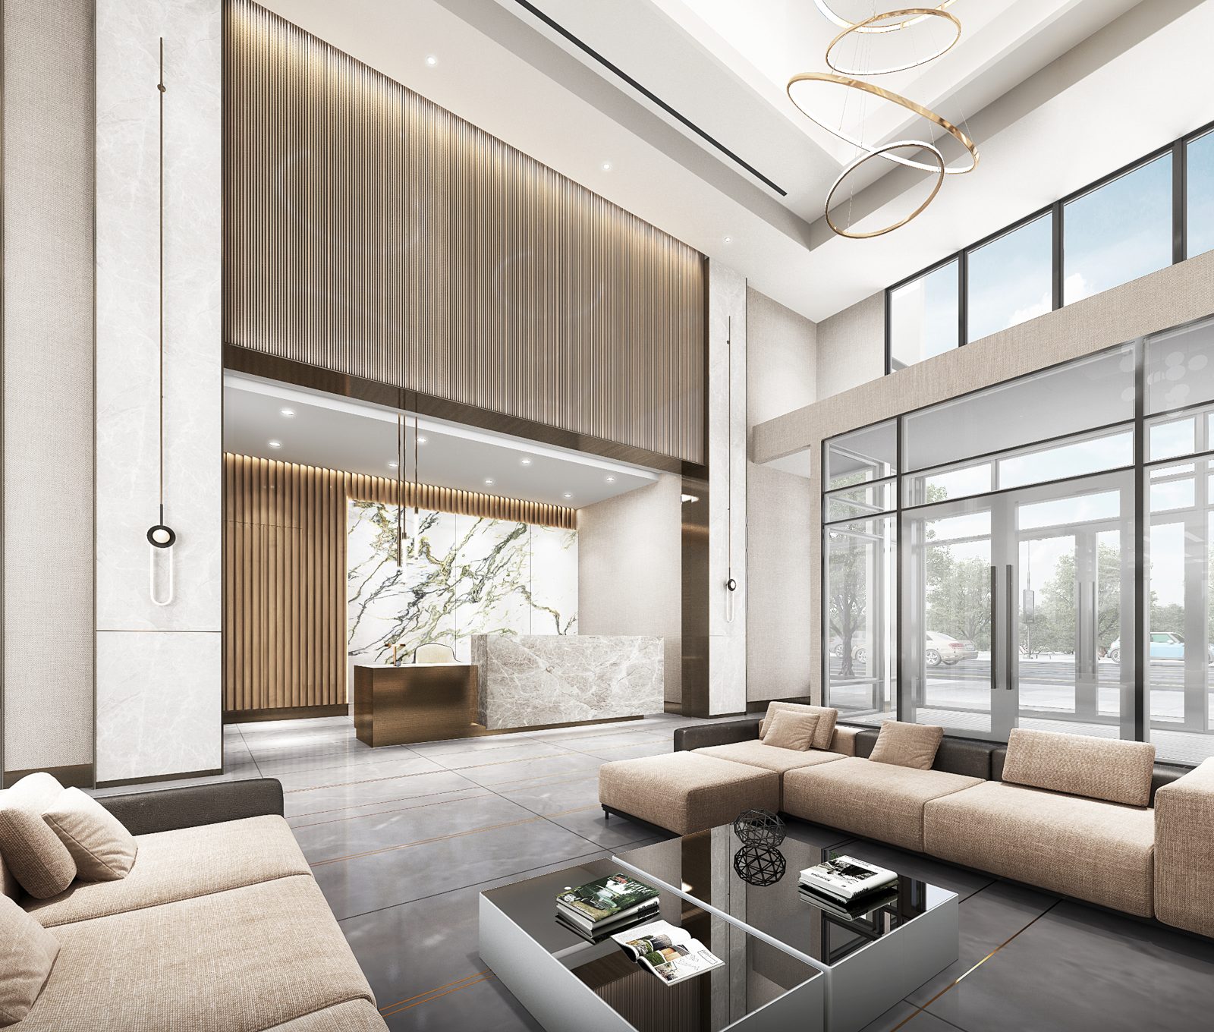
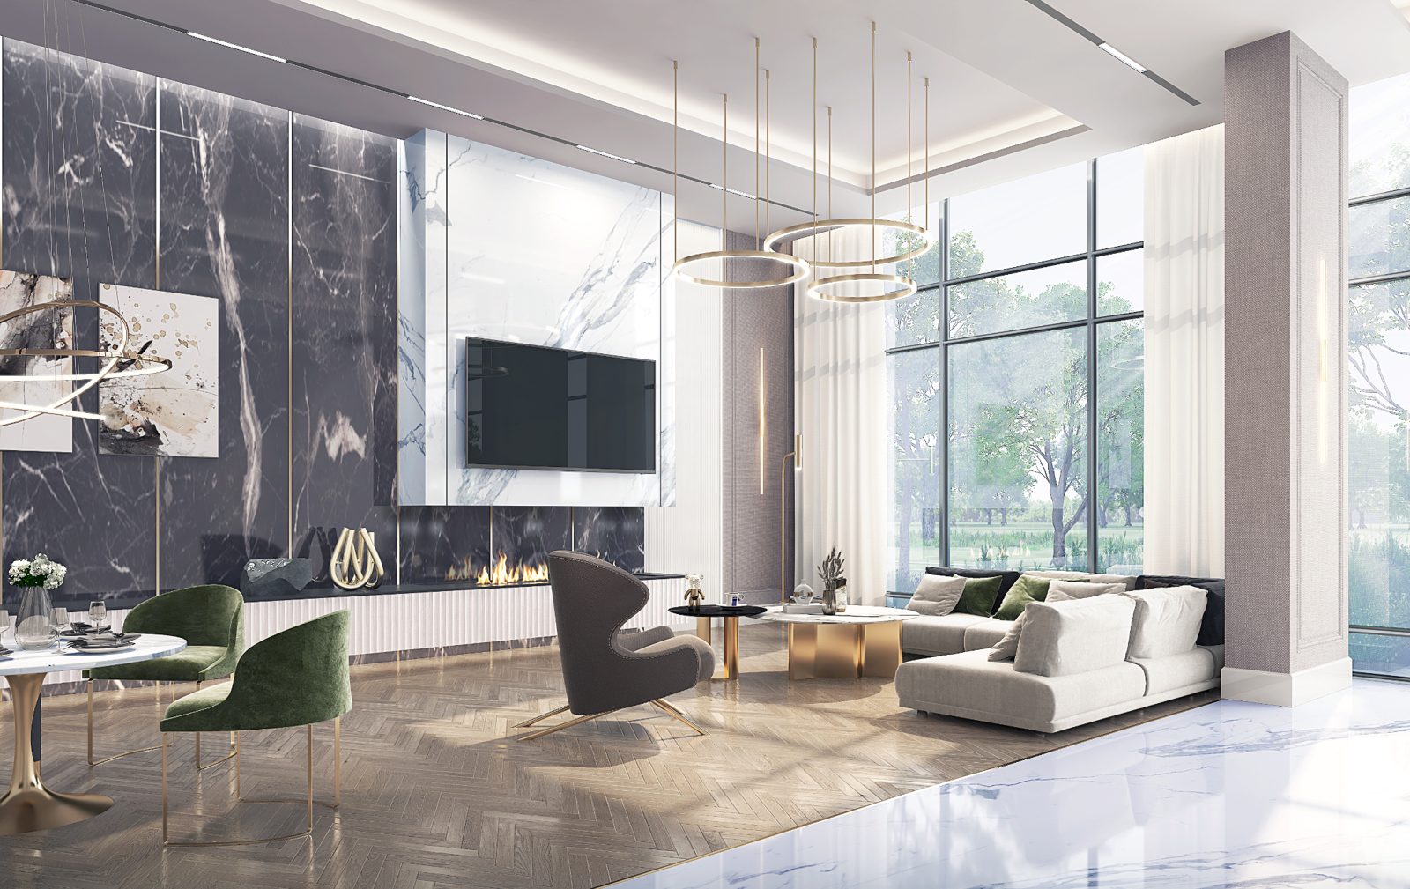
Unlike high-rise towers, Addington Park Condos offers a boutique-style living experience in an exclusive 9-storey residence with only 173 units. Residents can enjoy high-end suite finishes, open-concept layouts, and premium amenities, including a fitness center, rooftop terrace, co-working lounge, and private dining spaces, all designed for comfort, style, and convenience.
Trusted Developers & Strong Investment Potential
Developed by Addington Developments and Mutual Developments, both renowned for delivering high-quality, well-designed projects, Addington Park Condos promises exceptional craftsmanship and lasting value. With its strategic location, modern amenities, and boutique design, this development presents a fantastic opportunity for both end-users and investors looking for strong rental demand and future appreciation.
Amenities
Bursting with services and amenities for everyone
- Elegant Lobby
- 24-Hour Concierge
- Park Lounge
- Business Hub
- Fitness Centre and Yoga Studio
- Ground-Floor Terrace
- Pet Spa
- Parcel and Mail Room
- Close to Transit
Around the Area
Close to everything just around the corner
Addington Park Condos is strategically located in North York's Lansing neighborhood, offering residents a wealth of nearby amenities:
Yonge Sheppard Centre: A major shopping mall featuring a variety of retail stores, services, and dining options.
Whole Foods Market and Metro: Grocery stores providing a wide selection of fresh and organic products.
Local Eateries: A diverse array of restaurants and cafes, including Jimmy The Greek, NanaShake, and Holy Snack, catering to various culinary tastes.
Earl Bales Park: A 125-acre green space offering walking trails, sports fields, a dog park, community center, and a ski and snowboard facility popular during winter months.
The Hinder Property: A forested park surrounding a portion of the Don River, featuring a boardwalk, hiking, and cycling trails.
Sheppard-Yonge Subway Station: A short walk or a 3-minute ride on the 84E bus, connecting residents to Toronto's extensive transit system.
Highway Access: Proximity to Highways 401 and 404 offers convenient routes for motorists traveling throughout the Greater Toronto Area.
Living at Addington Park Condos provides a harmonious blend of urban conveniences and natural retreats, ensuring a balanced and enriching lifestyle.
Gallery


Register for Addington Park updates
Floor plans, pricing and incentives, by private appointment with Ali Bolourchi, ABRE Team.
Call 416-886-2000Send an enquiryinfo@ali.realtor
Project details, renderings and occupancy dates are supplied by the developer and are subject to change without notice. E.&O.E.
Meet Your Broker
Ali Bolourchi
BSC, MS, PSA, ABR®, REALTOR® Broker
REMAX® Your Community Realty, Brokerage*
416-886-2000
info@ali.realtor
Ali Bolourchi has been in real estate since 2002 and full-time since 2005, bringing a data-driven, engineer's approach to pricing and timing, plus direct access to a trusted network of architects, mortgage brokers, and real estate lawyers.


Proud Member of
TRREB (Toronto Regional Real Estate Board)
CREA (Canadian Real Estate Association)
OREA (Ontario Real Estate Association)
CCC (Canadian Commercial Council of REALTORS®)
CCIM (Certified Commercial Investment Member)
NAR (National Association of REALTORS®)
PSA (Certified Pricing Strategy Advisor)
ABR® (Accredited Buyer Representative)
AREAA (Asian Real Estate Association of America)
Office: 905-731-2000 | Mobile: 416-886-2000 | [email protected]
Office: 8854 Yonge Street, Richmond Hill, ON, L4C 0T4
FOLLOW US


Copyright 2026. ABRE Team. All Rights Reserved. Privacy Policy | Terms of Use
* Each Office Independently Owned and Operated.
This website may only be used by consumers that have a bona fide interest in the purchase, sale, or lease of real estate of the type being offered via the website.
The data relating to real estate on this website comes in part from the MLS® Reciprocity program of the PropTx MLS®. The data is deemed reliable but is not guaranteed to be accurate.