
Luxury real estate in Toronto and the GTA
Thinking of Moving?
We've got your back!
Blending Digital Innovation with Real Estate Precision to Secure Your Real Estate Needs.
Featured Searches
Luxury Real Estate in Toronto, Richmond Hill, Markham and ...
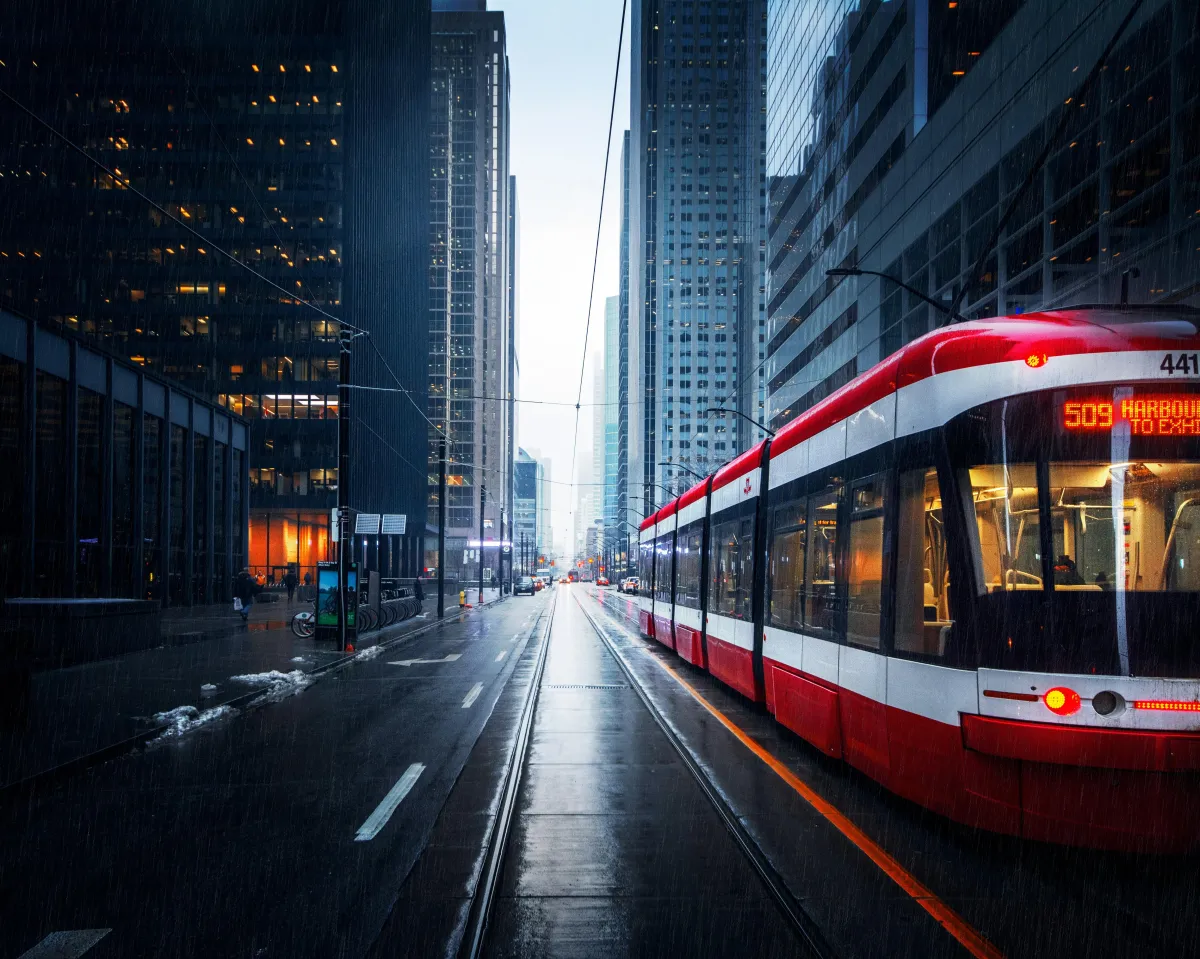
Luxury Homes For Sale in Metro Toronto
Or look at Luxury homes, Luxury Real Estate for sale in Toronto's Communities such as:
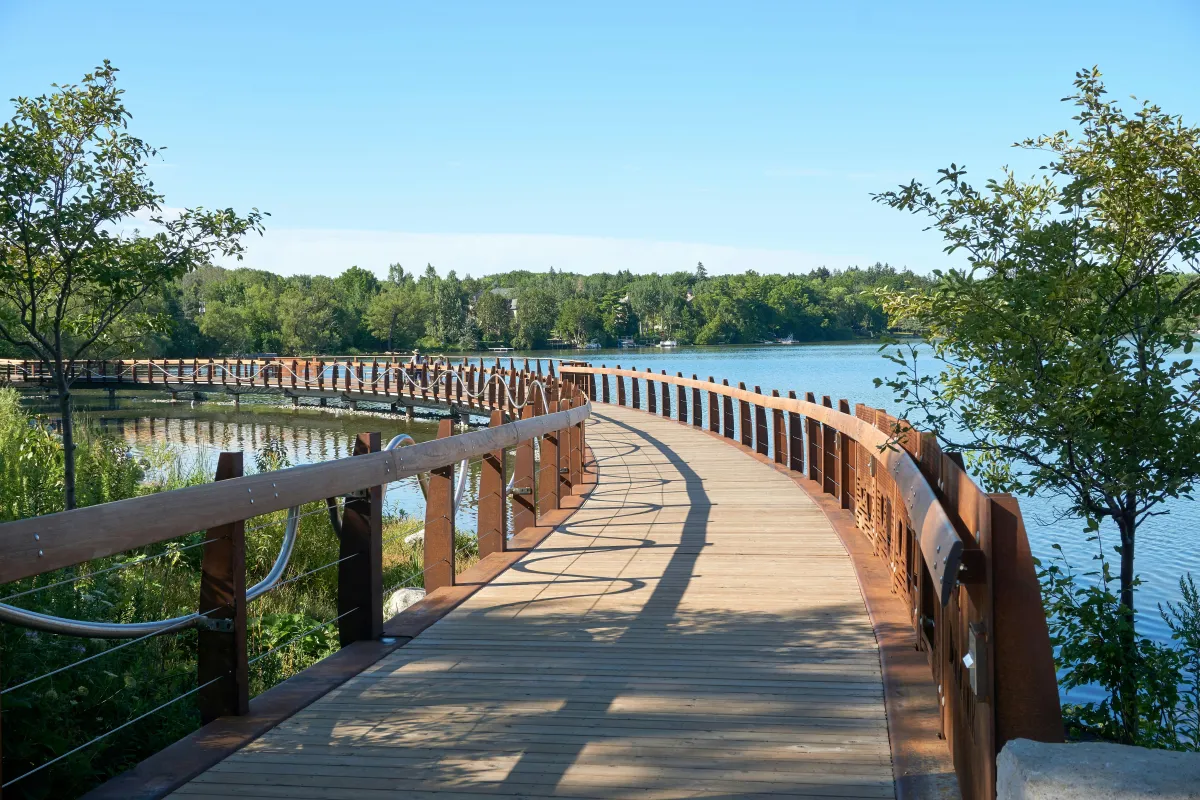
Luxury Homes For Sale in Richmond Hill
Or look at Luxury homes, Luxury Real Estate for sale in Richmond Hill's Communities such as:

Luxury Homes For Sale in Markham
Or look at Luxury homes, Luxury Real Estate for sale in Markham's Communities such as:
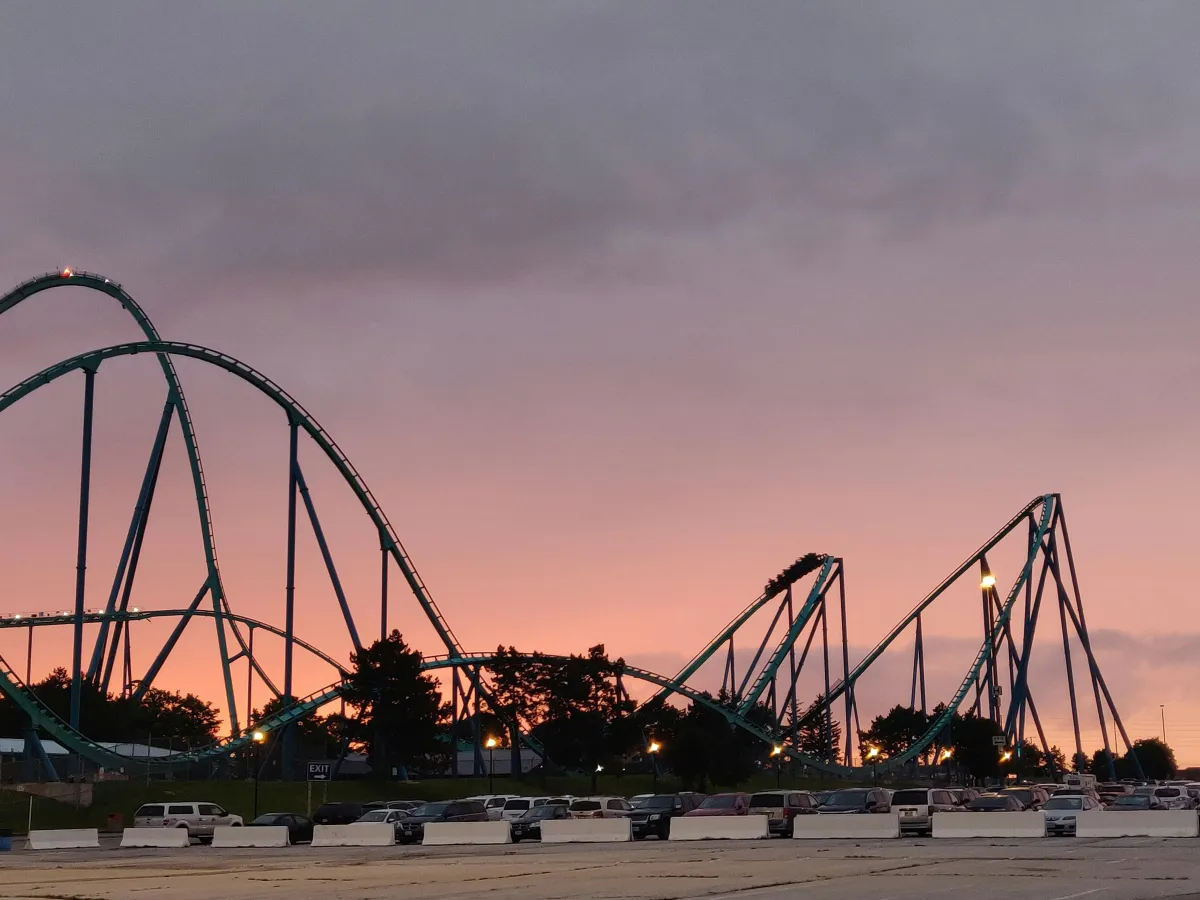
Luxury Homes For Sale in Vaughan
Or look at Luxury homes, Luxury Real Estate for sale in Vaughan's Communities such as:

Luxury Homes For Sale in Aurora
Or look at Luxury homes, Luxury Real Estate for sale in Aurora's Communities such as:
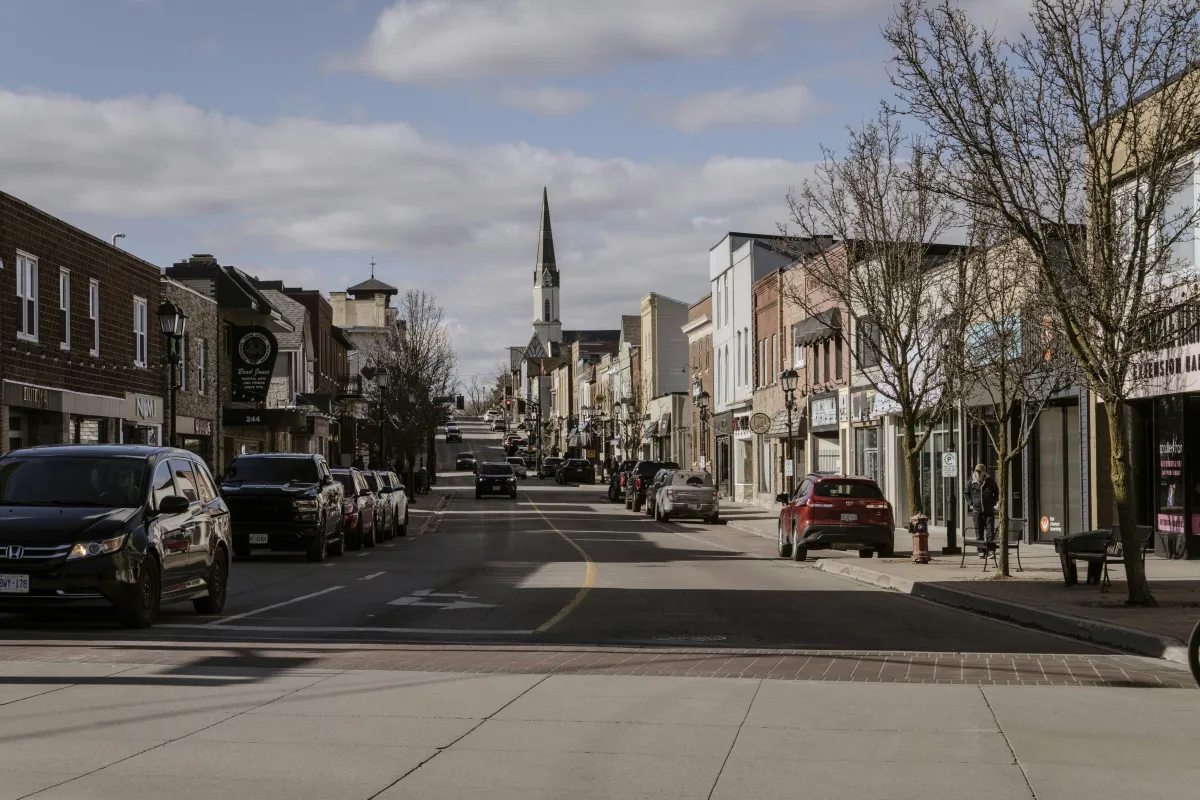
Luxury Homes For Sale in Newmarket
Or look at Luxury homes, Luxury Real Estate for sale in Newmarket's Communities such as:

Real Estate
Done the right way
Redefine the real estate experience with a profound commitment to integrity, transparency, and unmatched expertise. My mission is to guide you through every transaction with personalized attention, market insights, and a dedication to achieving your goals. Navigating the complexities of the real estate landscape while ensuring your best interests are always at the forefront. Experience real estate done right.
Integrity, transparency and unmatched expertise
Personalized attention and market insights

Ali Bolourchi
(416) 886-2000
OUR SERVICES
Luxury Real Estate Services
From pricing strategy to closing day, we guide buyers and sellers of luxury homes, estates and condos across Toronto and the GTA.

Market Analysis
Comparable sales, price trends and neighbourhood data for luxury homes, so you buy or list at the right number.
Luxury Home Search
Current luxury listings across Toronto, Richmond Hill, Markham, Vaughan, Aurora and Newmarket, matched to what you want.

Pre-Construction
Early access to select luxury condo projects, with straight answers on deposits, timelines and builders.

Selling Your Home
Pricing, preparation and marketing built for high-value homes, with private showings for qualified buyers.

Negotiation & Closing
Skilled negotiation and hands-on support from offer to closing, working alongside your lawyer and lender.

Home Evaluation
A clear, data-driven estimate of what your home could sell for in today's luxury market.
Meet Your Broker
Ali Bolourchi
BSC, MS, PSA, ABR®, REALTOR® Broker
REMAX® Your Community Realty, Brokerage*
416-886-2000
info@ali.realtor
Ali Bolourchi has been in real estate since 2002 and full-time since 2005, bringing a data-driven, engineer's approach to pricing and timing, plus direct access to a trusted network of architects, mortgage brokers, and real estate lawyers.


Innovation
Fresh, creative solutions.

Integrity
Honesty and transparency.

Excellence
Top-notch services.

Proud Member of
TRREB (Toronto Regional Real Estate Board)
CREA (Canadian Real Estate Association)
OREA (Ontario Real Estate Association)
CCC (Canadian Commercial Council of REALTORS®)
CCIM (Certified Commercial Investment Member)
NAR (National Association of REALTORS®)
PSA (Certified Pricing Strategy Advisor)
ABR® (Accredited Buyer Representative)
AREAA (Asian Real Estate Association of America)
Office: 905-731-2000 | Mobile: 416-886-2000 | [email protected]
Office: 8854 Yonge Street, Richmond Hill, ON, L4C 0T4
FOLLOW US


Copyright 2026. ABRE Team. All Rights Reserved. Privacy Policy | Terms of Use
* Each Office Independently Owned and Operated.
This website may only be used by consumers that have a bona fide interest in the purchase, sale, or lease of real estate of the type being offered via the website.
The data relating to real estate on this website comes in part from the MLS® Reciprocity program of the PropTx MLS®. The data is deemed reliable but is not guaranteed to be accurate.